Sign In or Create a Free Account to see full details of this property
Key Facts
Key facts for 3415 Ridgeway Drive #5
Property Type
Condo, Stacked Townhouse
Parking
Underground 1 garage, 1 parking
MLS #
W8344284
Size
1200-1399 sqft
Basement
None
Listed on
2024-05-16
Lot size
-
Tax
$4,500 /yr
Days on Market
8
Approximate Age
-
Maintenance Fee
$403.30/mo
Central Air Conditio...
Description
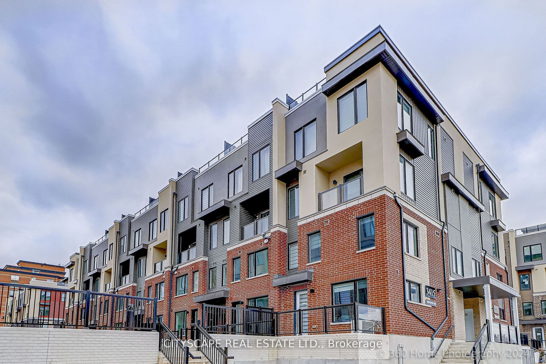
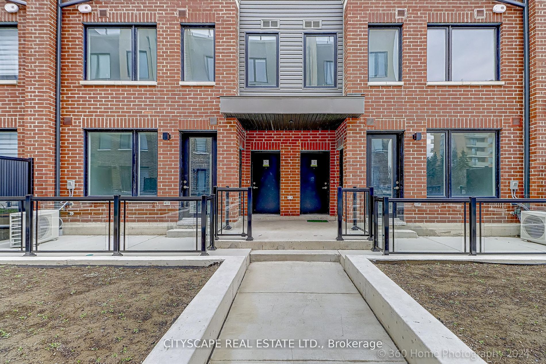
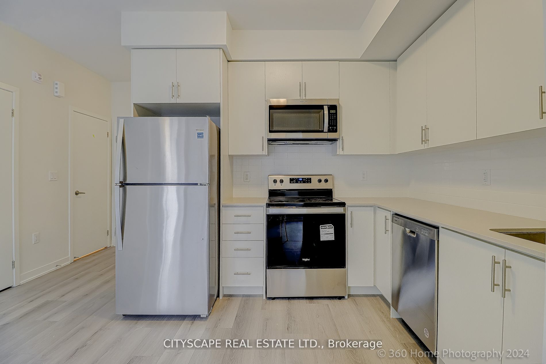
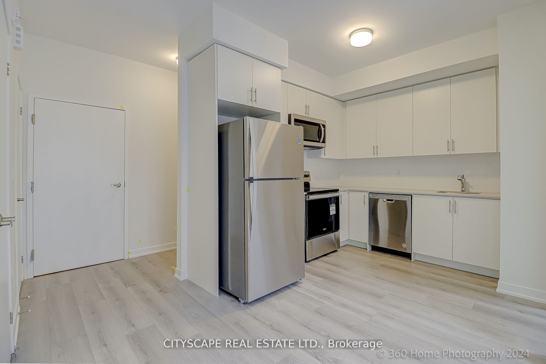
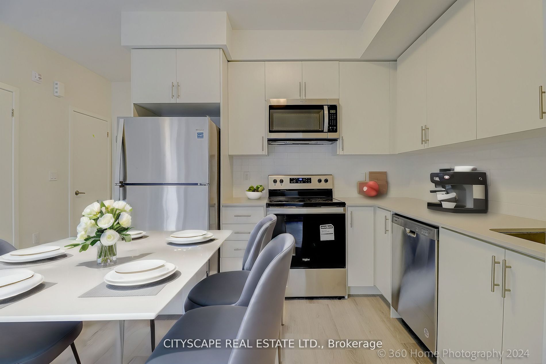
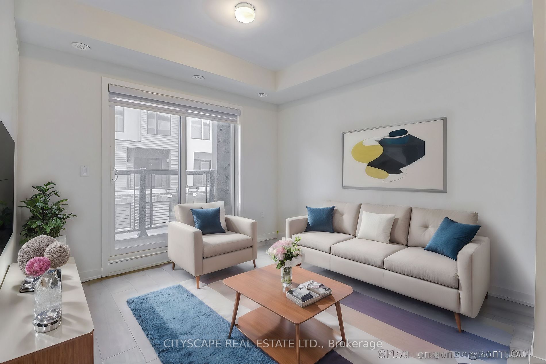
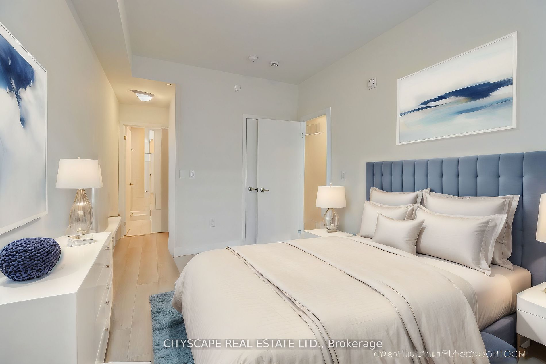
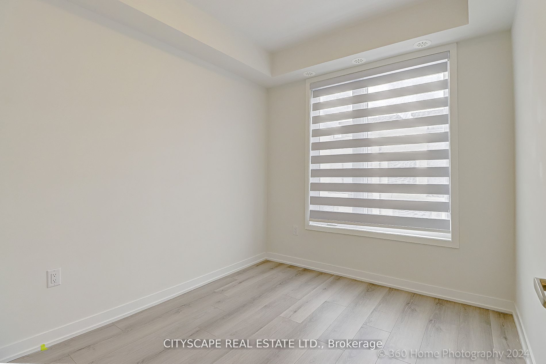
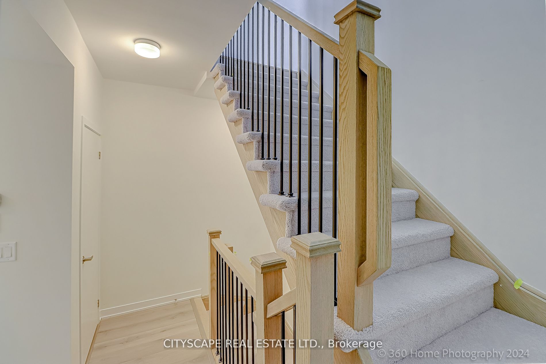
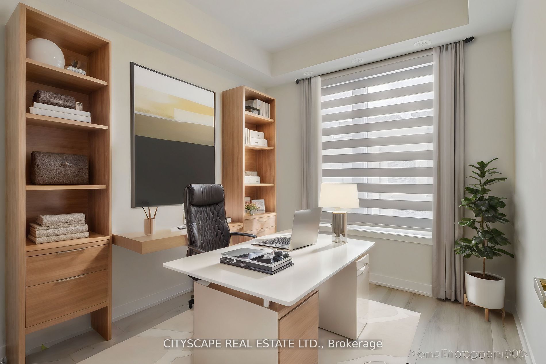
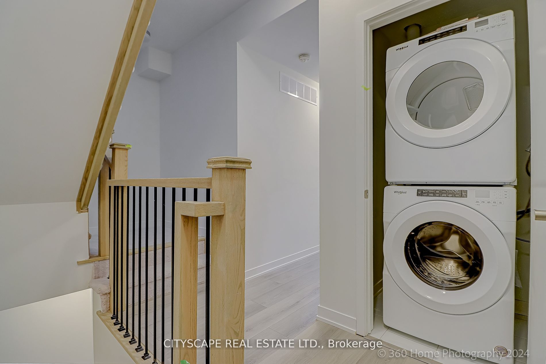
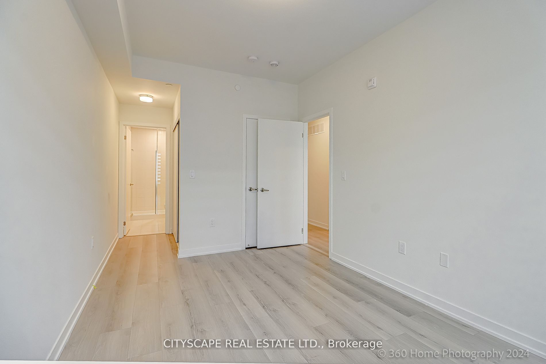
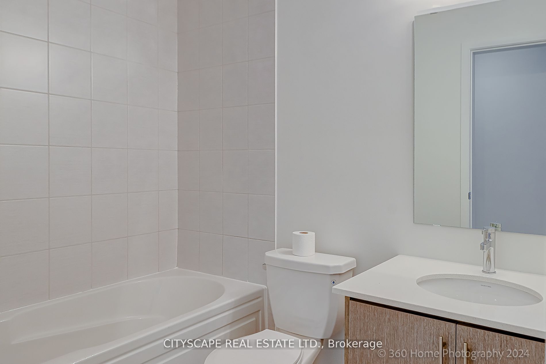
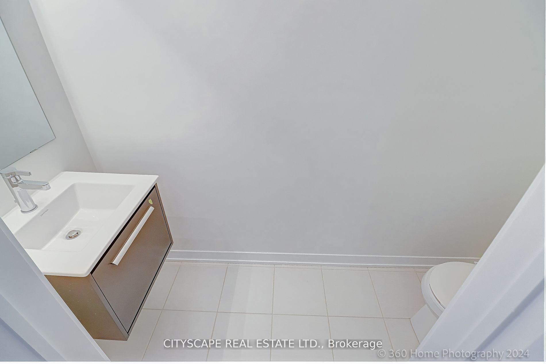
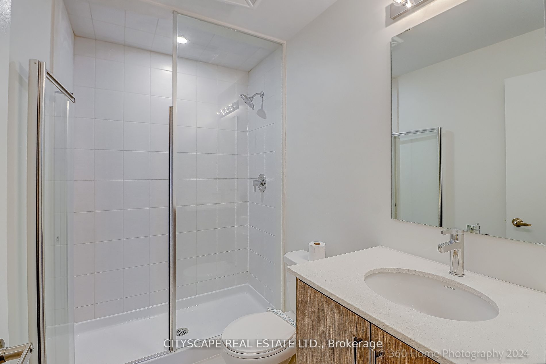
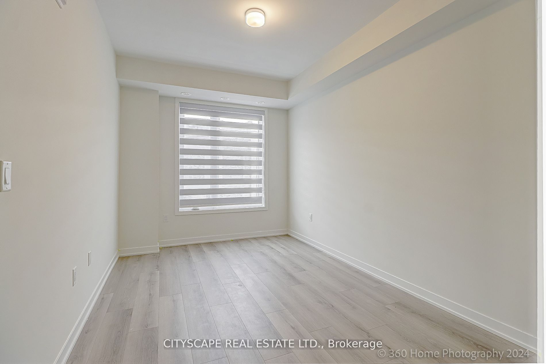
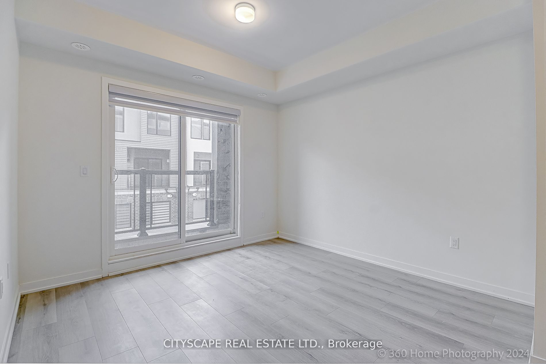
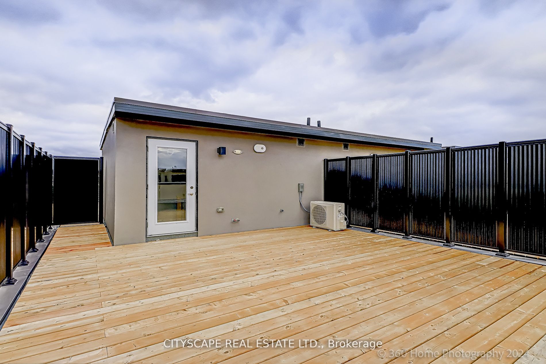
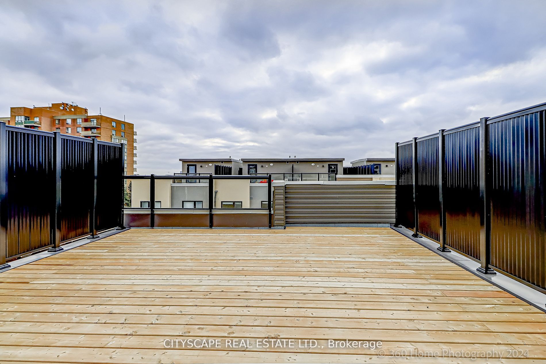
BRAND NEW Bright and Spacious Stacked townhouse in Convenient Erin mills Location, 3 Bedrooms, 2.5 Baths, High Ceiling, Energy-Saving tankless water heater. 3rd bedroom on main floor can be perfect for a home office. Private Rooftop Terrace and underground parking. Open Concept Kitchen with Stainles...s Steel Appliances, Quartz countertop, Laminate throughout, upgraded staircase and washroom vanities. Close To Bus Terminal, Direct Bus To UTM University, Sheridan College In Mississauga, Square One Shopping Centre & Go Bus Station. Walk To South Common Centre, Walmart, No Frills Supermarket, Rogers & Fido Stores, Clinic And Medical Buildings, Community Centre, Gym, Swimming Facilities, Good Life Fitness, Library, Banks Etc.
Full Property Details
Interior
Bedrooms
3
Total Bedrooms
3
Washrooms
3
Square Footage
1200-1399 sqft
Basement
None
Heating Source
Gas
Heating Fuel
Forced Air
Air Conditioning
Central Air
Family Room
Yes
Kitchens
1
Total Kitchens
1
Fireplace Features
No
Bedrooms
3
Total Bedrooms
3
Washrooms
3
Square Footage
1200-1399 sqft
Basement
None
Heating Source
Gas
Heating Fuel
Forced Air
Air Conditioning
Central Air
Family Room
Yes
Kitchens
1
Total Kitchens
1
Fireplace Features
No
Exterior
Driveway
Underground
Parking Spaces
1
Total Parking Spaces
1.00
Parking Description
Underground
Garage Spaces
1
Balcony
Terrace
Driveway
Underground
Parking Spaces
1
Total Parking Spaces
1.00
Parking Description
Underground
Garage Spaces
1
Balcony
Terrace
Building Description
Style
Stacked Townhouse
Home Type
Condo
Subtype
Condo Townhouse
Property Orientation
West
Exterior Finish
Brick
Possession Date
No Data
Locker
None
Style
Stacked Townhouse
Home Type
Condo
Subtype
Condo Townhouse
Property Orientation
West
Exterior Finish
Brick
Possession Date
No Data
Locker
None
Community
Community
Erin Mills
Community
Erin Mills
Taxes & Fees
Taxes
$4,500 /yr
Tax Year
2024
Maintenance Fee
$403.30/mo
Central Air Conditioning
Included
Common Elements
Included
Parking
Included
Building Insurance
Included
Taxes
$4,500 /yr
Tax Year
2024
Maintenance Fee
$403.30/mo
Central Air Conditioning
Included
Common Elements
Included
Parking
Included
Building Insurance
Included
Other
Pets
Restricted
Pets
Restricted
Room Types
Bedroom
Large Closet
Dimensions - feet
0 sqft
Bedroom
Large Closet, Open Concept
Dimensions - feet
0 sqft
Bedroom
Walk-In Closet(s)
Dimensions - feet
0 sqft
Dining Room
Laminate, Open Concept
Dimensions 17.98 x 11.06 feet
198.86 sqft
Kitchen
Stainless Steel Appl, Granite Counters
Dimensions - feet
0 sqft
Living Room
Laminate, Open Concept
Dimensions 17.98 x 11.06 feet
198.86 sqft
Similar Properties(No results)
Mortgage Calculator
Calculate your estimated monthly mortgage payment
Price
$765,000
$
%
%
Total cost of mortgage
$0
Monthly payment
By clicking Save, we will calculate your estimated mortgage for all properties using the saved values (down payment percentage, interest rate, and amortization).
The accuracy and applicability of this calculator are not guaranteed.