Sign In or Create a Free Account to see full details of this property
Key Facts
Key facts for 50 Elm Drive E #1209
Property Type
Condo, Apartment
Parking
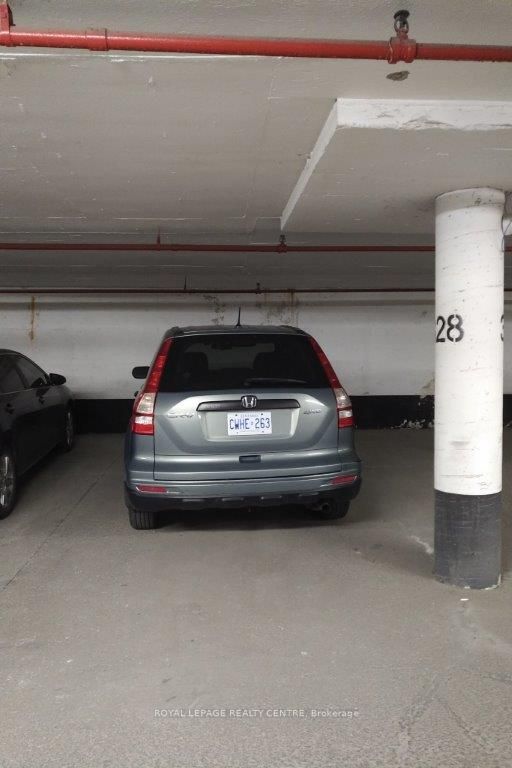
Private 1 garage, 1 parking
MLS #
W8219896
Size
1000-1199 sqft
Basement
None
Listed on
2024-04-10
Lot size
-
Tax
$1,939.39 /yr
Days on Market
4
Approximate Age
-
Maintenance Fee
$956.59/mo
Central Air Conditio...
Description
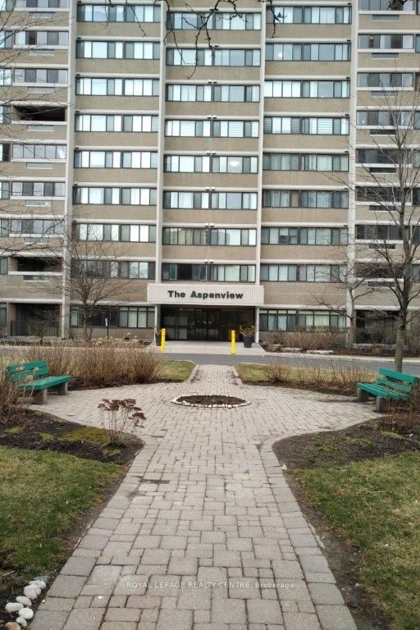
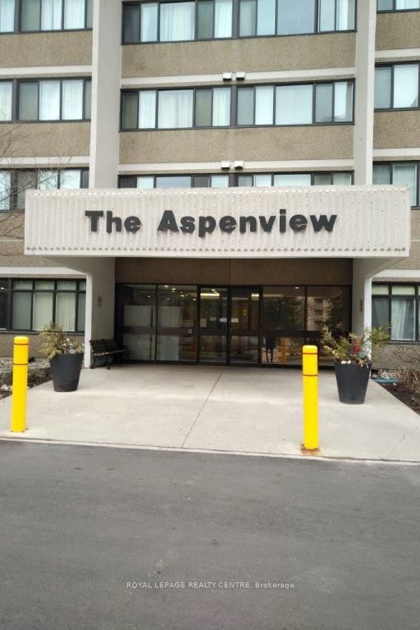
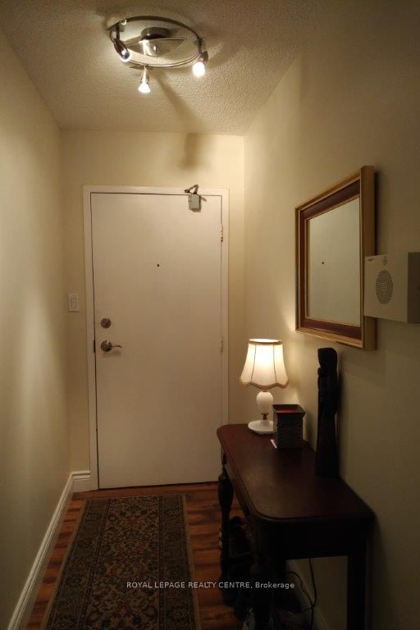
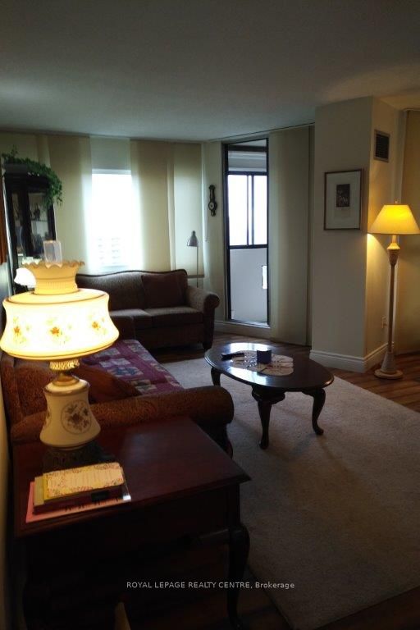
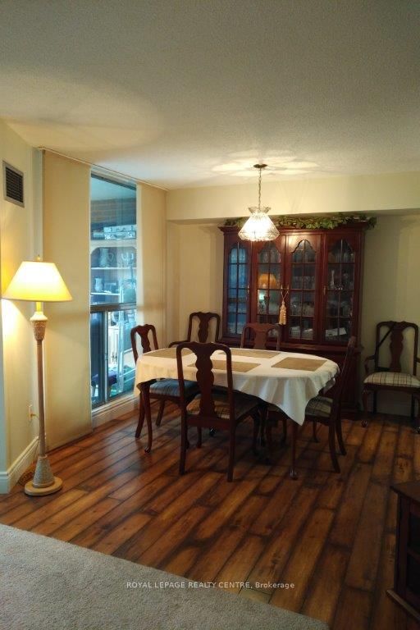
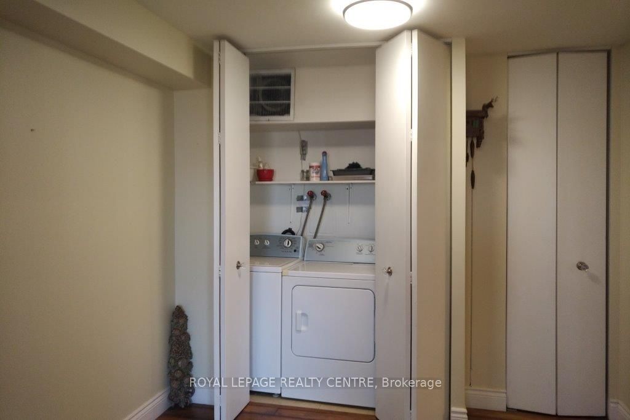
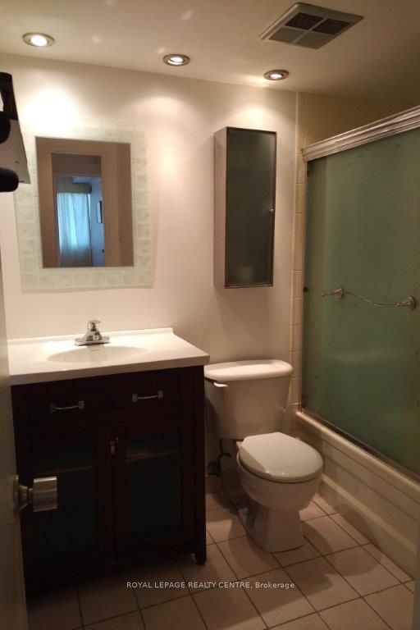
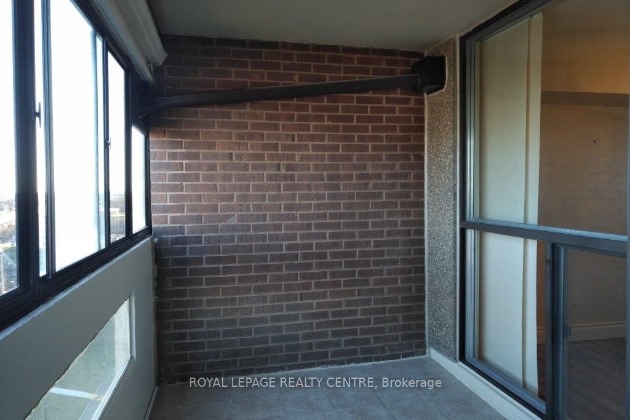
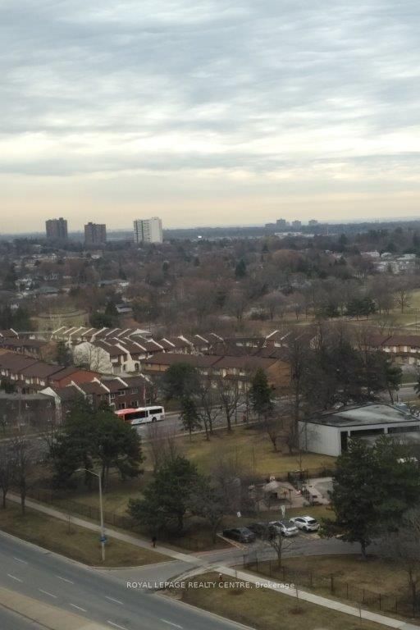
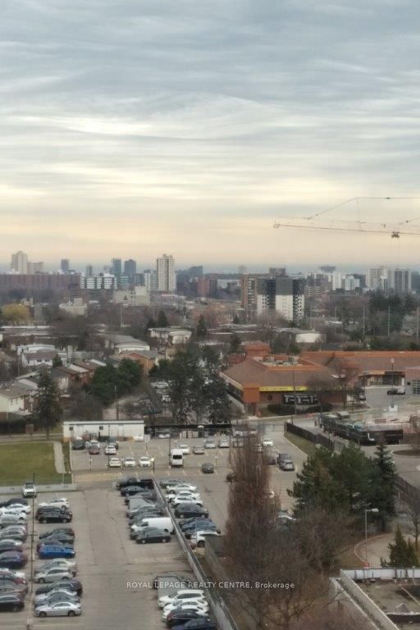
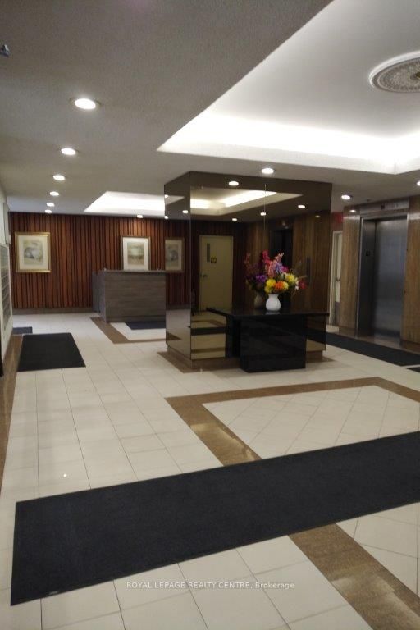
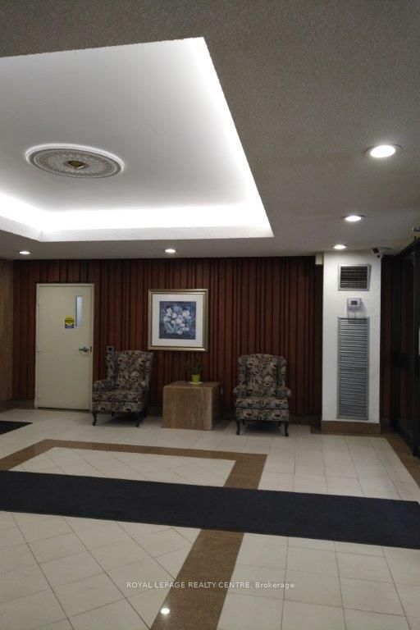
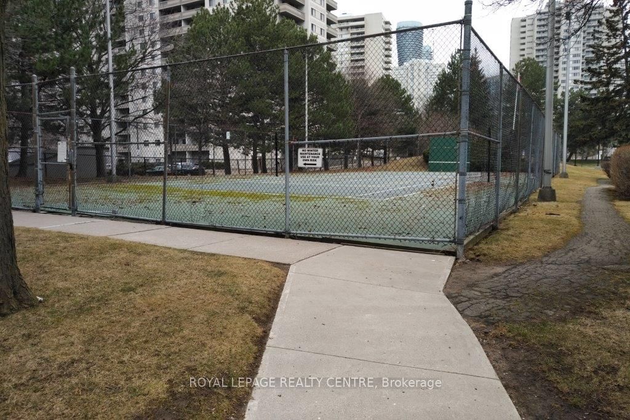
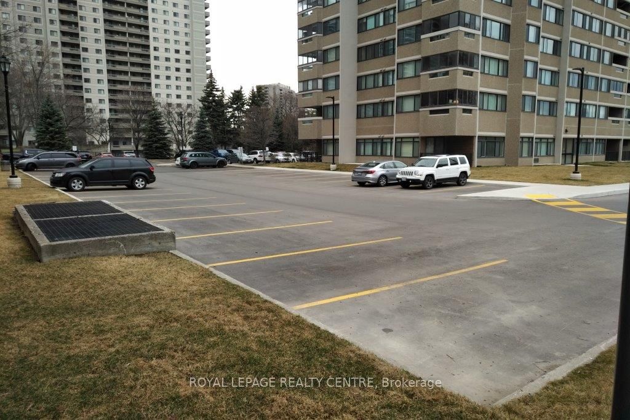
Welcome to Mississauga's 'Aspenview Condos', 2+1 Bedrooms South Exposure with Lake Ontario Views! Lovely Well-Cared for, Bright & Spacious Open-Concept Living/Dining-Den with Glass Enclosed Balcony! No Broadloom, Upgraded Floors Hardwood-Type! Walking Distance to Schools, Mississauga Valley Parks & ...Trail, Square One Hub, Sheridan College & Major Highways, Transits. **** Extras **** Wdw Coverings, Trk Ltg/Ceil Fans, Light Fixtures, Upgraded Baseboards, Xtra Bdrm Wardrobe Closet, Fridge, Stove, Washer, Dryer, B/I DW, Ensuite Ldy-Wall Closet, 1 Lckr, 1 Pkg, Lots of Visitor Parking. Previously Owner Occupied, Now Vacant!
Full Property Details
Interior
Bedrooms
2
Bedrooms Plus
1
Total Bedrooms
3
Washrooms
1
Square Footage
1000-1199 sqft
Basement
None
Heating Source
Gas
Heating Fuel
Forced Air
Air Conditioning
Central Air
Family Room
No
Kitchens
1
Total Kitchens
1
Fireplace Features
No
Bedrooms
2
Bedrooms Plus
1
Total Bedrooms
3
Washrooms
1
Square Footage
1000-1199 sqft
Basement
None
Heating Source
Gas
Heating Fuel
Forced Air
Air Conditioning
Central Air
Family Room
No
Kitchens
1
Total Kitchens
1
Fireplace Features
No
Exterior
Driveway
Private
Parking Spaces
1
Total Parking Spaces
1.00
Parking Description
Private
Garage Spaces
1
Balcony
Enclosed
Driveway
Private
Parking Spaces
1
Total Parking Spaces
1.00
Parking Description
Private
Garage Spaces
1
Balcony
Enclosed
Building Description
Style
Apartment
Home Type
Condo
Subtype
Condo Apartment
Property Orientation
South
Exterior Finish
Concrete
Possession Date
No Data
Locker
Exclusive
Style
Apartment
Home Type
Condo
Subtype
Condo Apartment
Property Orientation
South
Exterior Finish
Concrete
Possession Date
No Data
Locker
Exclusive
Community
Community
Mississauga Valleys
Community
Mississauga Valleys
Taxes & Fees
Taxes
$1,939.39 /yr
Tax Year
2024
Maintenance Fee
$956.59/mo
Central Air Conditioning
Included
Common Elements
Included
Heating
Included
Hydro
Included
Parking
Included
Water
Included
Building Insurance
Included
Taxes
$1,939.39 /yr
Tax Year
2024
Maintenance Fee
$956.59/mo
Central Air Conditioning
Included
Common Elements
Included
Heating
Included
Hydro
Included
Parking
Included
Water
Included
Building Insurance
Included
Other
Pets
Restricted
Pets
Restricted
Room Types
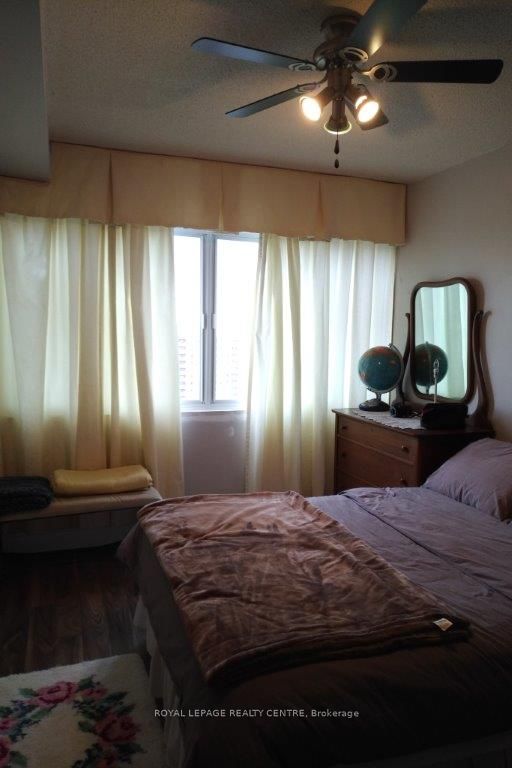
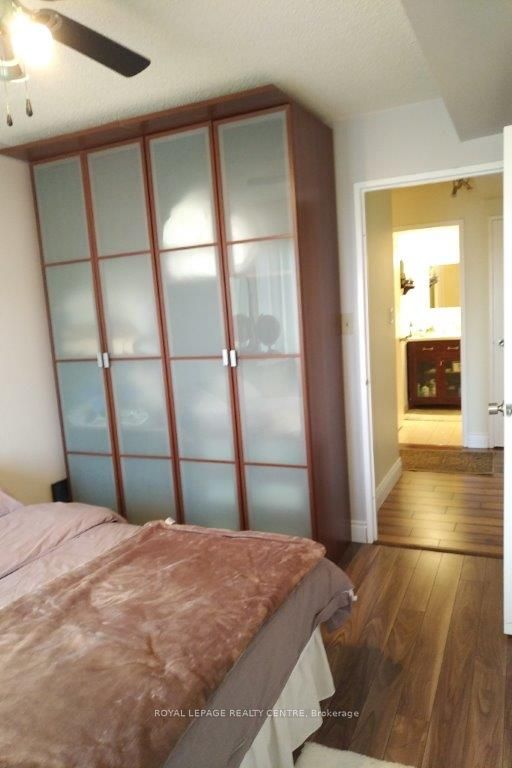
Bedroom
Laminate, Large Closet, Large Window
Dimensions 12.63 x 8.69 feet
109.75 sqft
Dining Room
Laminate, Open Concept, Picture Window
Dimensions 10.01 x 8.04 feet
80.48 sqft
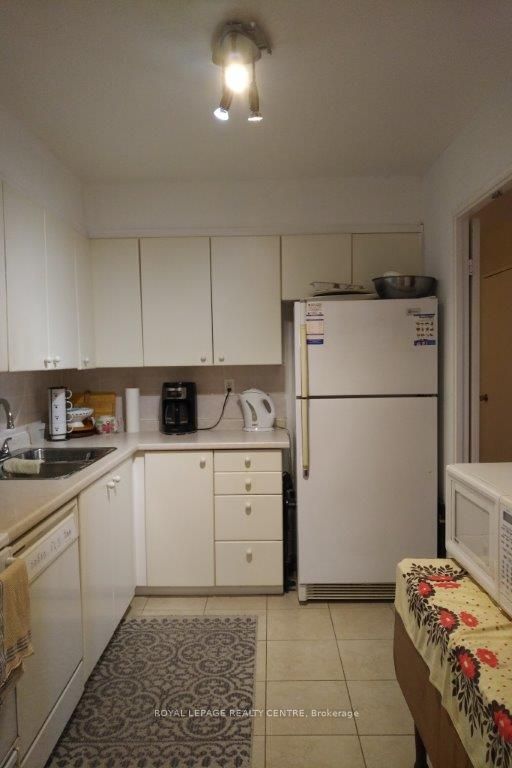
Kitchen
Ceramic Floor, B/I Dishwasher
Dimensions 10.17 x 7.71 feet
78.41 sqft
Laundry
Closet, Enclosed
Dimensions 6.07 x 2.95 feet
17.91 sqft
Living Room
Combined w/Dining, W/O To Balcony, Enclosed
Dimensions 20.34 x 10.17 feet
206.86 sqft
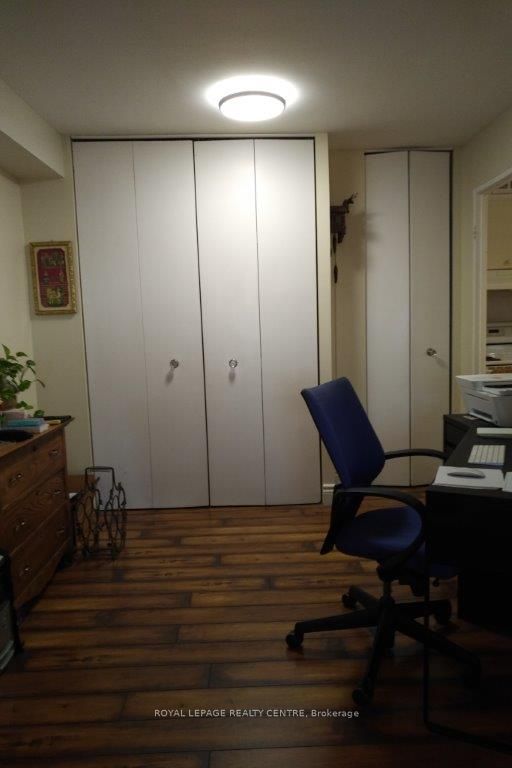
Office
Combined w/Dining, Open Concept
Dimensions 9.68 x 8.2 feet
79.38 sqft
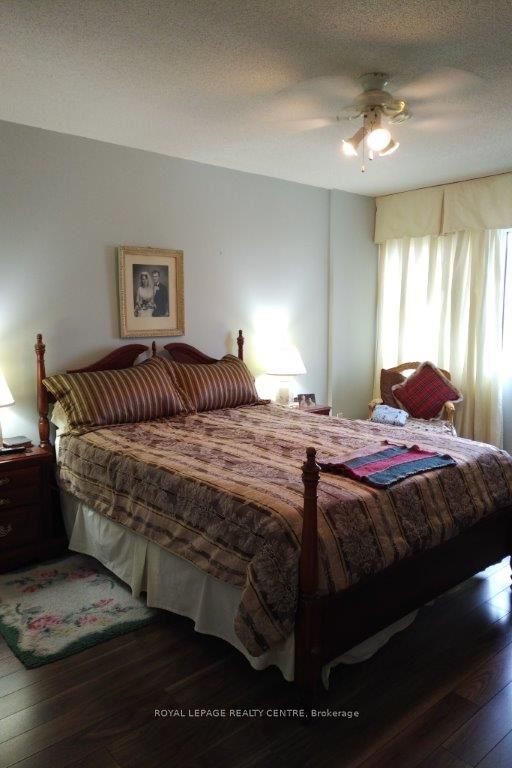
Primary Bedroom
Laminate, Double Closet, Large Window
Dimensions 16.73 x 11.15 feet
186.54 sqft
Solarium
South View, Balcony, Enclosed
Dimensions - feet
0 sqft
Similar Properties(No results)
Mortgage Calculator
Calculate your estimated monthly mortgage payment
Price
$505,000
$
%
%
Total cost of mortgage
$0
Monthly payment
By clicking Save, we will calculate your estimated mortgage for all properties using the saved values (down payment percentage, interest rate, and amortization).
The accuracy and applicability of this calculator are not guaranteed.