Sign In or Create a Free Account to see full details of this property
Key Facts
Key facts for 2891 Rio Court #84
Property Type
Condo, 1 Storey/Apt
Parking
Private 0 garage, 1 parking
MLS #
W13653720
Size
700-799 sqft
Basement
None
Listed on
2026-08-08
Lot size
-
Tax
$3,153 /yr
Days on Market
81
Approximate Age
11-15
Maintenance Fee
$337.42/mo
Common Elements, Par...
Description
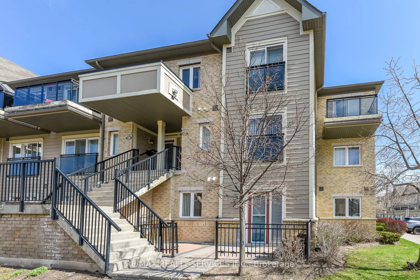
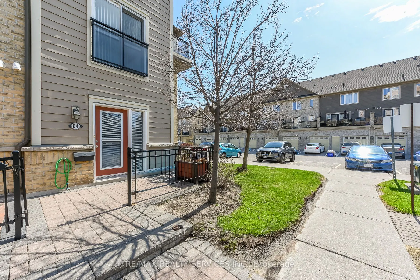
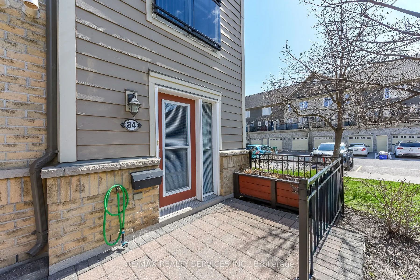
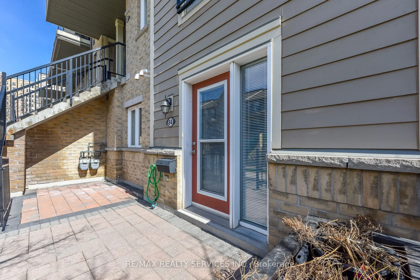
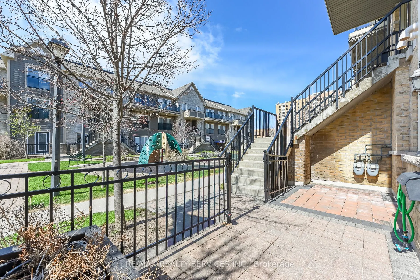
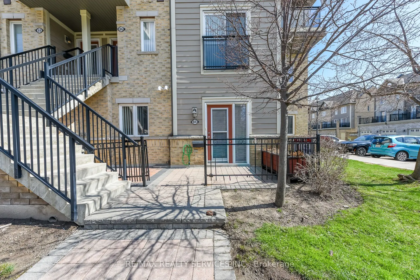
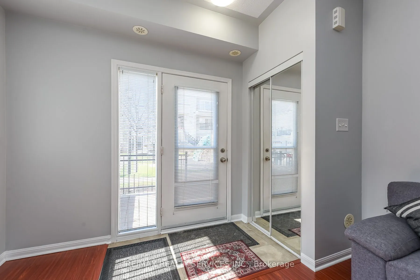
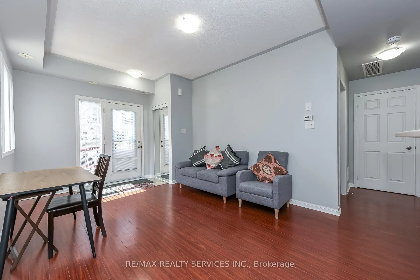
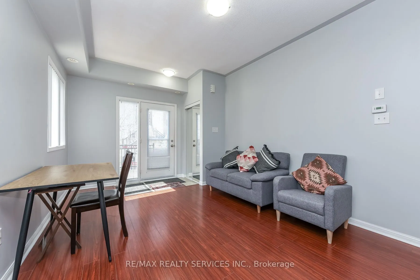
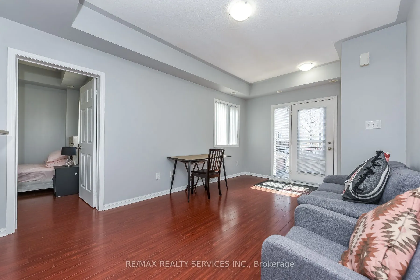
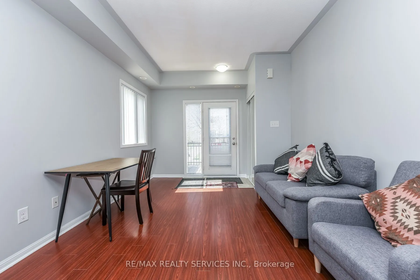
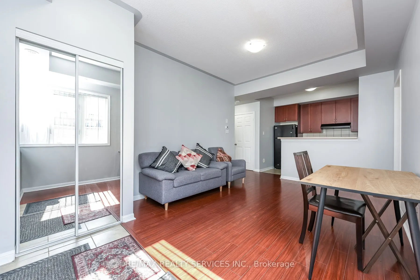
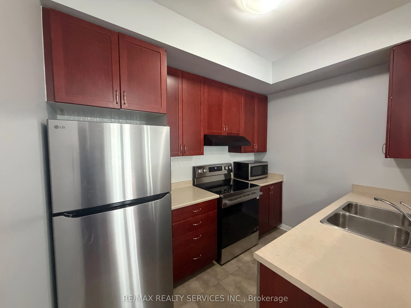
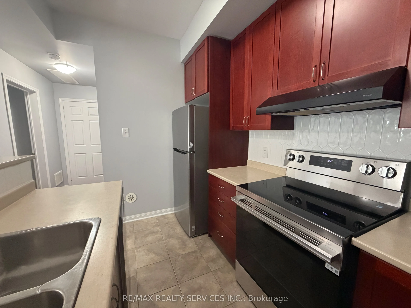
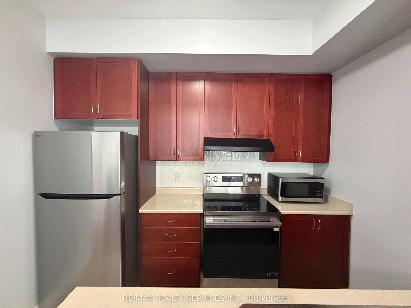
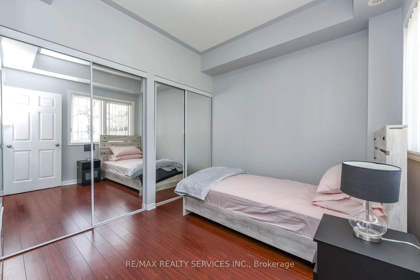
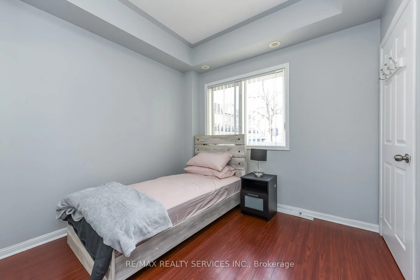
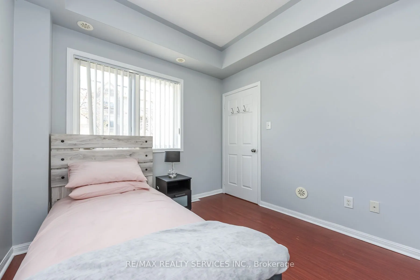
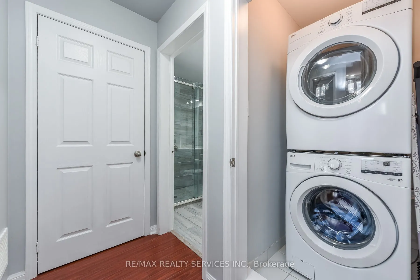
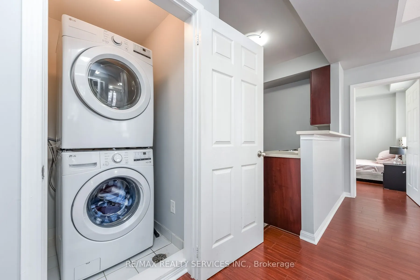
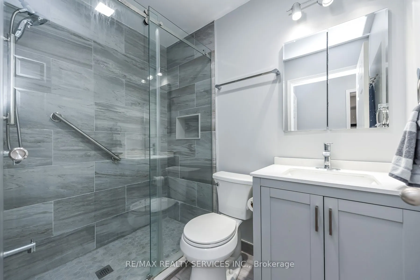
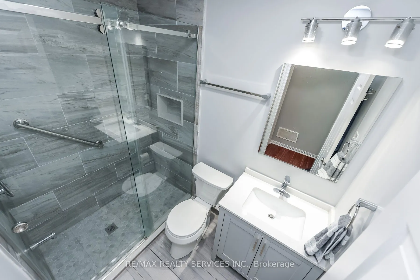
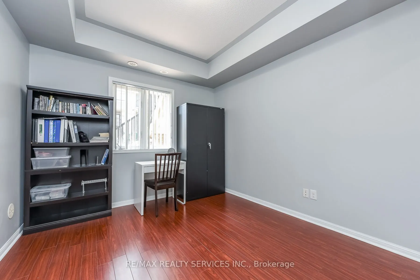
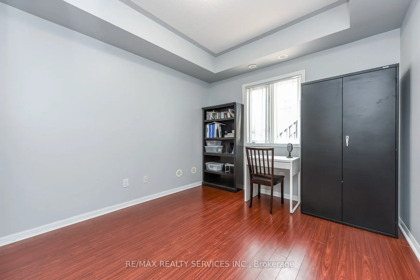
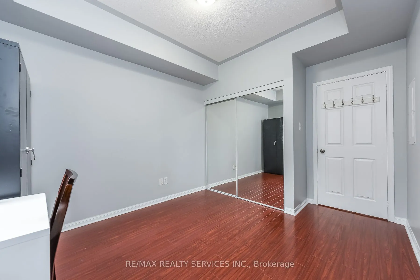
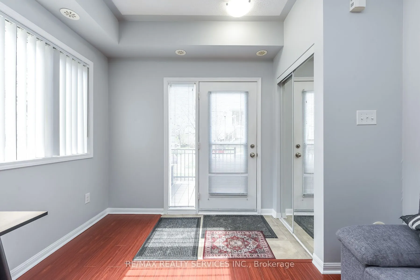
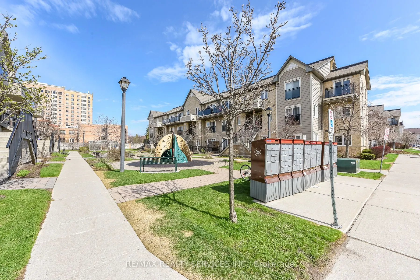
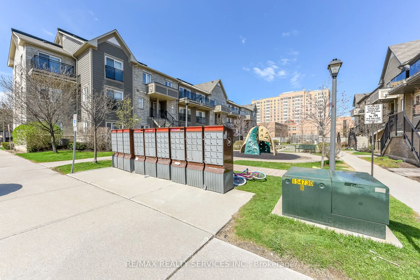
Welcome to this beautifully maintained 2-bedroom end-unit condo townhouse located on the mainfloor in the highly sought-after Central Erin Mills community. This is a very rare and one-of a-kind unit, seldom offered for sale. Featuring a bright and functional open-concept layout,this home offers a sp...acious living and dining area seamlessly connected to a modern kitchen with brand new appliances-perfect for everyday living and entertaining. Enjoy two generously sized bedrooms and a newly renovated bathroom, thoughtfully updated with contemporary finishes. Step outside to your private patio with elegant interlocking tiles-an ideal space for relaxing or hosting guests. This home includes one convenient outdoor parking spot and is perfectly situated close to top-rated schools, including John Fraser Secondary School. Enjoy easy access to shopping, Credit Valley Hospital, Highway 403, GO Transit, and a wide range of amenities. A fantastic opportunity for first-time buyers, downsizers, or investors-don't missout!
Full Property Details
Interior
Bedrooms
2
Total Bedrooms
2
Washrooms
1
Square Footage
700-799 sqft
Basement
None
Heating Source
Gas
Heating Fuel
Forced Air
Air Conditioning
Central Air
Family Room
No
Kitchens
1
Total Kitchens
1
Fireplace Features
No
Bedrooms
2
Total Bedrooms
2
Washrooms
1
Square Footage
700-799 sqft
Basement
None
Heating Source
Gas
Heating Fuel
Forced Air
Air Conditioning
Central Air
Family Room
No
Kitchens
1
Total Kitchens
1
Fireplace Features
No
Exterior
Driveway
Private
Parking Spaces
1
Total Parking Spaces
1.00
Parking Description
Private
Garage Spaces
0
Balcony
Terrace
Driveway
Private
Parking Spaces
1
Total Parking Spaces
1.00
Parking Description
Private
Garage Spaces
0
Balcony
Terrace
Building Description
Style
1 Storey/Apt
Home Type
Condo
Subtype
Condo Townhouse
Year Built
11-15
Property Orientation
South East
Exterior Finish
Brick,Stone
Possession Date
10/15/2026
Locker
None
Style
1 Storey/Apt
Home Type
Condo
Subtype
Condo Townhouse
Year Built
11-15
Property Orientation
South East
Exterior Finish
Brick,Stone
Possession Date
10/15/2026
Locker
None
Community
Community
Central Erin Mills
Community
Central Erin Mills
Taxes & Fees
Taxes
$3,153 /yr
Tax Year
2025
Occupancy
Vacant
Maintenance Fee
$337.42/mo
Common Elements
Included
Parking
Included
Water
Included
Building Insurance
Included
Taxes
$3,153 /yr
Tax Year
2025
Occupancy
Vacant
Maintenance Fee
$337.42/mo
Common Elements
Included
Parking
Included
Water
Included
Building Insurance
Included
Other
Pets
Yes-with Restrictions
Pets
Yes-with Restrictions
Room Types
Bedroom
Laminate, Window, Closet
Dimensions 9.51 x 8.99 feet
85.49 sqft
Kitchen
Open Concept
Dimensions 10.01 x 8.07 feet
80.78 sqft
Living Room
Laminate, W/O To Patio
Dimensions 15.85 x 10.76 feet
170.55 sqft
Primary Bedroom
Laminate, Window, Closet
Dimensions 12.83 x 10.17 feet
130.48 sqft
Similar Properties(No results)
Mortgage Calculator
Calculate your estimated monthly mortgage payment
Price
$499,000
$
%
%
Total cost of mortgage
$0
Monthly payment
By clicking Save, we will calculate your estimated mortgage for all properties using the saved values (down payment percentage, interest rate, and amortization).
The accuracy and applicability of this calculator are not guaranteed.