Sign In or Create a Free Account to see full details of this property
Key Facts
Key facts for 601 Shoreline Drive #181
Property Type
Condo, 2-Storey
Parking
Private 1 garage, 2 parking
MLS #
W12923930
Size
1000-1199 sqft
Basement
Finished
Listed on
2026-03-26
Lot size
-
Tax
$4,145.79 /yr
Days on Market
218
Approximate Age
16-30
Maintenance Fee
$391.60/mo
Common Elements, Par...
Description
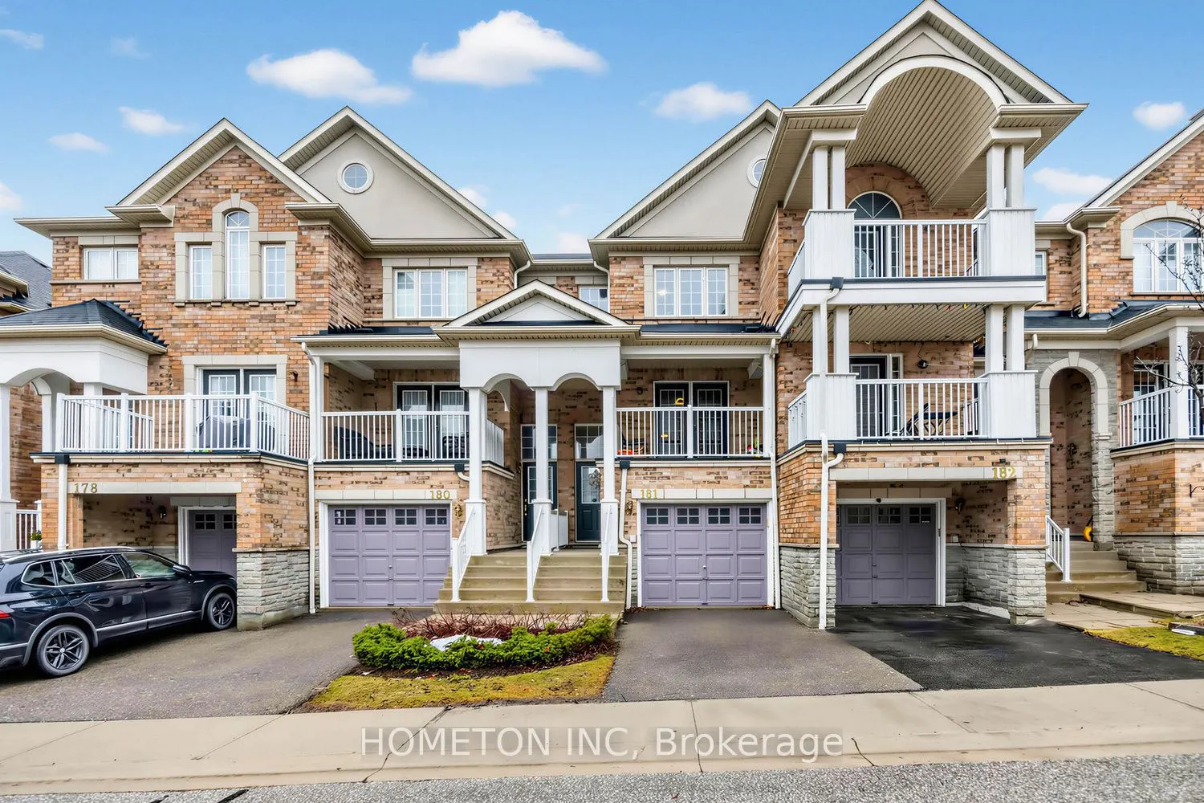
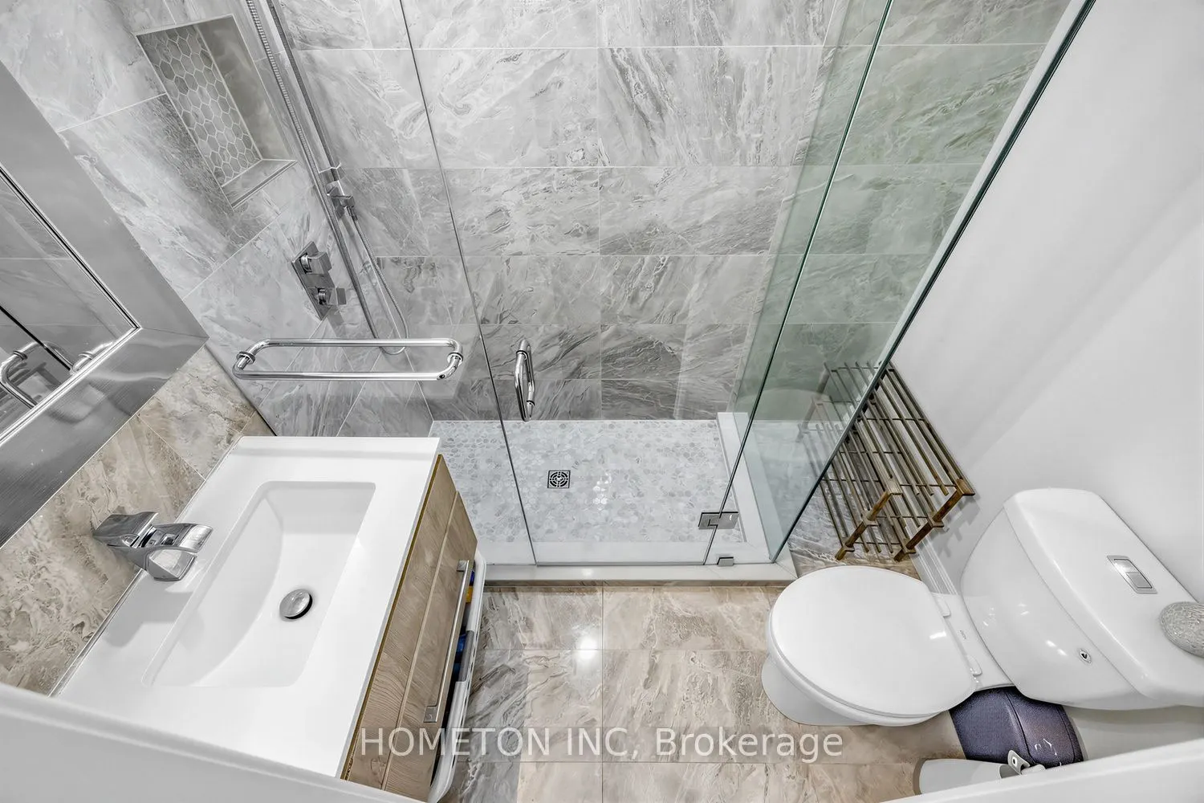
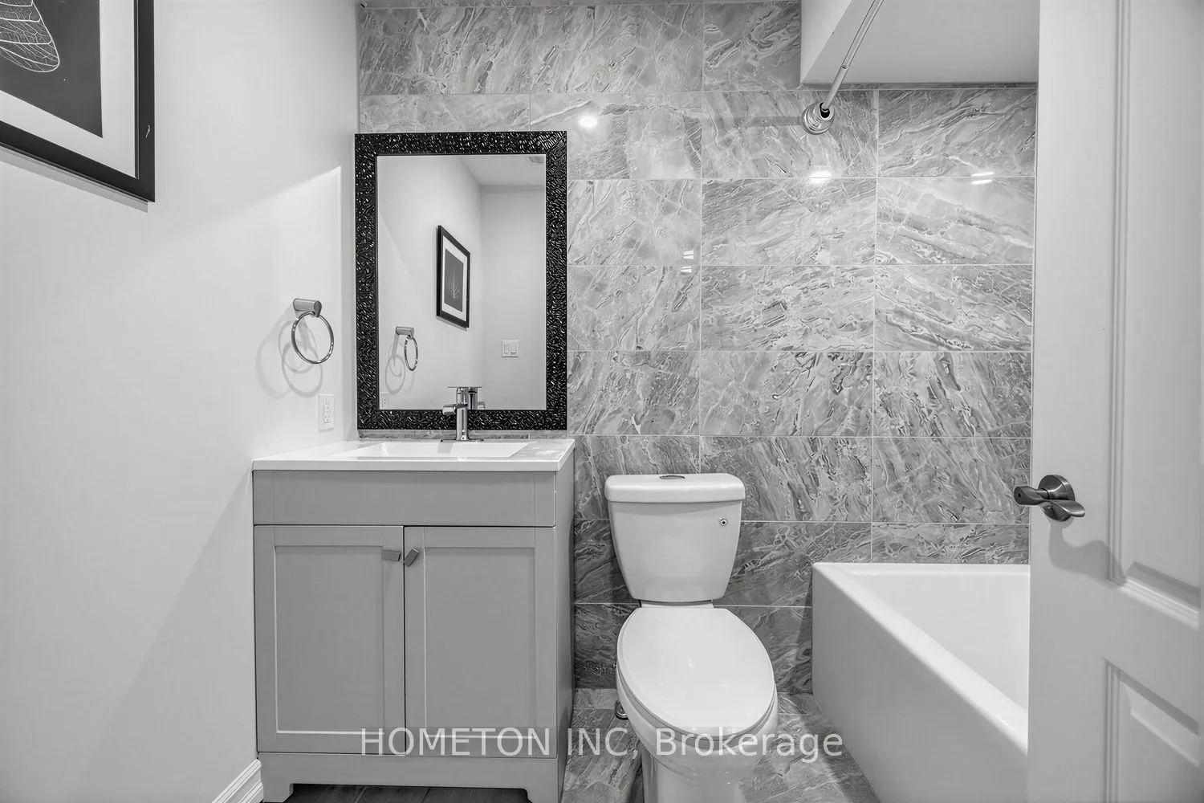
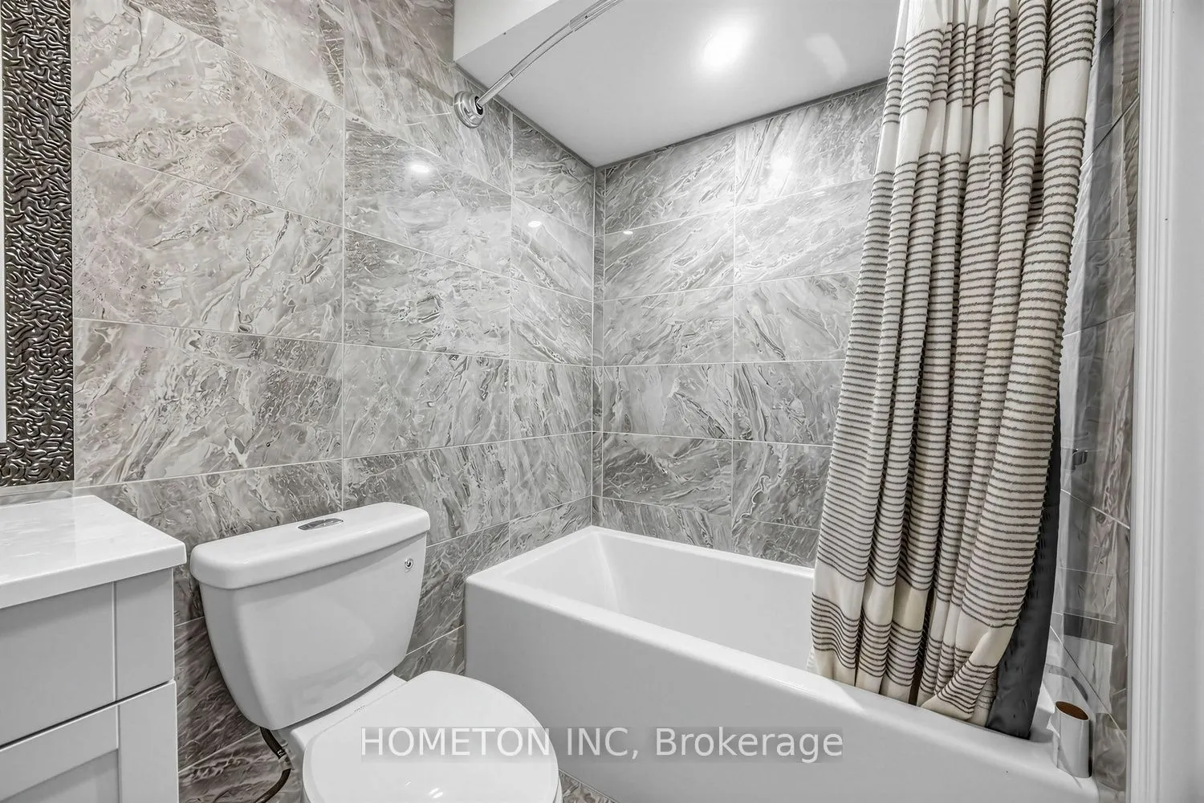
Motivated Seller looking to Upsize for Family - Rare, affordable, and beautiful 2-Storey Townhome, Perfect for First-Time Buyers, Downsizers, and Investors. Mins to Waterfront, Trails, Parks, Square One Shopping, Cooksville GO, and highly anticipated LRT Transit. Spacious Home Is truly Move-In ready.... Modern Kitchen Features Oak Cabinetry w/ plenty of storage, Eat-in Kitchen, Granite Countertops, Stylish Backsplash, Brand New SS Appliances (Stove 2025, Dishwasher 2025, Microwave 2025, Samsung Smart Fridge with Touchscreen - 2021), Double French Doors Opening To A Covered Balcony outdoor space with green turf- Perfect For BBQs, Relaxing. Pristine, Rich Hardwood Floors On Main & Upper Levels. New Designer Lighting Fixtures Throughout. Sun-Filled Main Level Features an Open-Concept Living & Dining Area With Sleek Electric Fireplace, Seamlessly Connected To The Modern Kitchen and powder room. Enjoy Dual-Front Entrances for maximum convenience & flexibility. Elegant Two-Tone design Staircase with Oak Treads & Wrought Iron Pickets leads You Upstairs To Your Own Private Oasis. Generous Primary Bedroom with Walk-In Closet, Closet Organizers (2023) & Ensuite. A Bright Second Bedroom With Multiple Windows Is Perfect As A Children's Room, Guest Room Or Home Office. Both 2nd level Baths are Fully Renovated (2020) W/ Porcelain Stone Tiles, Quartz Counters, modern vanities/hardware & Frameless Glass Showers (ensuite) - giving a true spa-like feel. Finished Basement offers a versatile living space with a Recreation Room that functions as Office Space or Gym, laundry area, abundant storage, & Direct Garage Access, 2 parking spaces. Quick access to Hwy QEW/401/401, Transit, Hospital, Recreational/Community Centre, U of T, Sheridan, Grocery Stores & Big Box Retailers.