Key facts for 20 Mississauga Valley Boulevard #1801
Property Type
Condo, Apartment
Parking
2 garage, 2 parking
MLS #
W14034690
Size
1000-1199 sqft
Basement
None
Listed on
2026-10-14
Lot size
-
Tax
$3,024.36 /yr
Days on Market
14
Approximate Age
31-50
Maintenance Fee
$673.05/mo
Cable TV, Common Ele...
Description
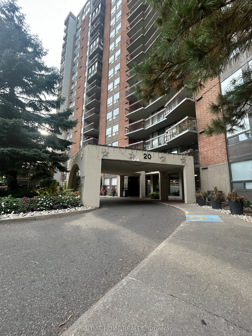
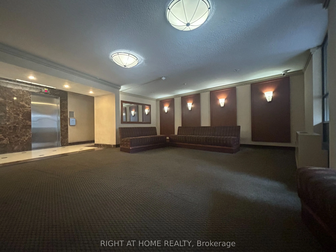
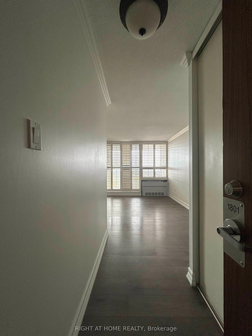
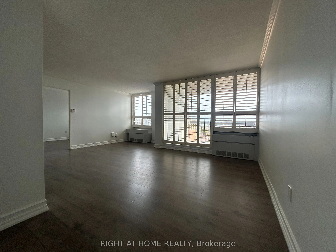
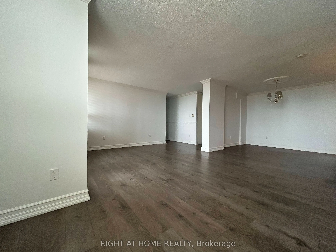
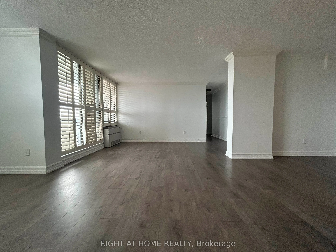
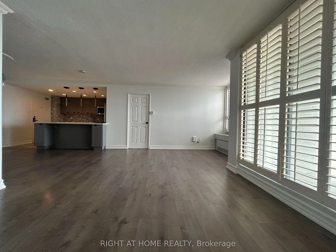
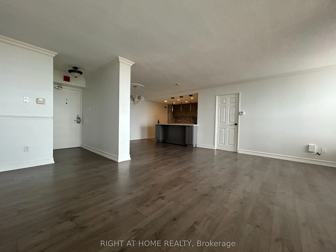
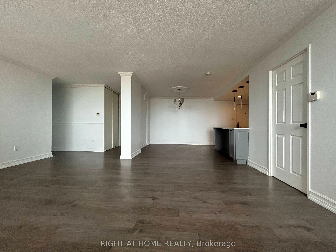
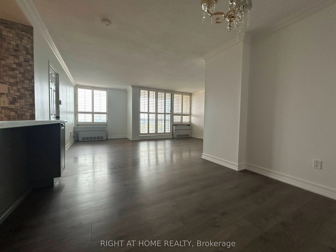
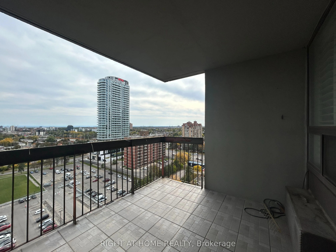
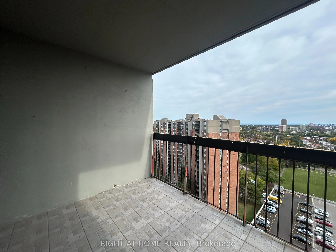
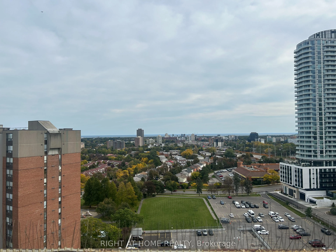
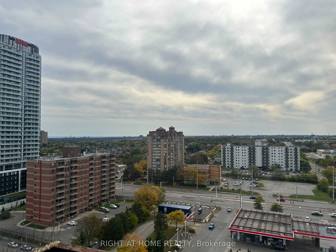
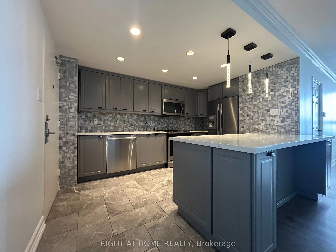
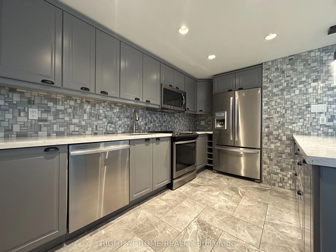
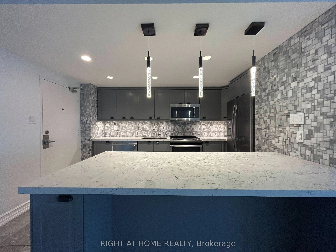
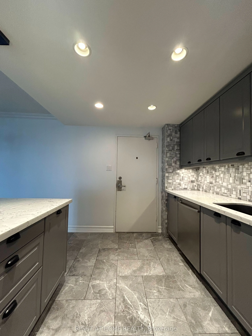
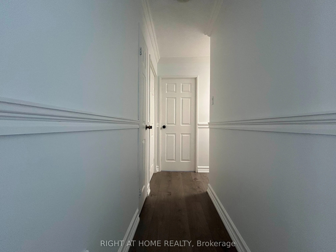
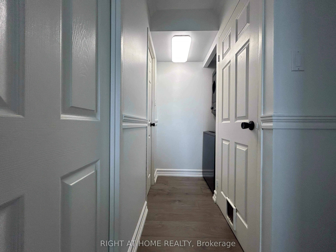
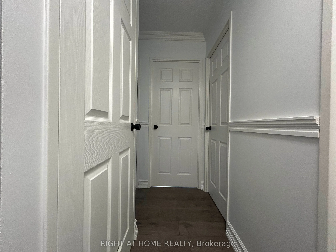
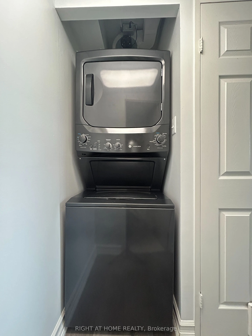
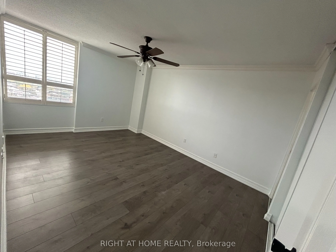
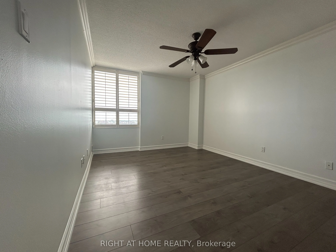
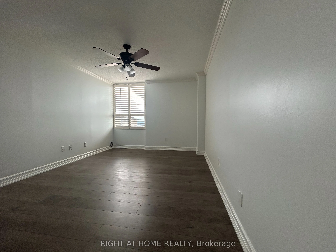
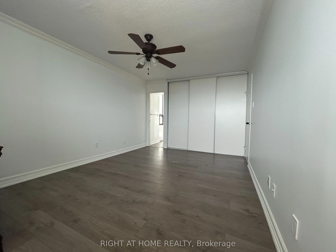
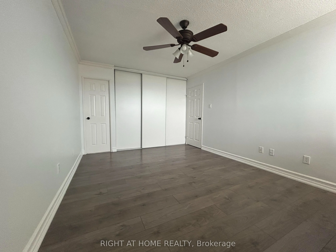
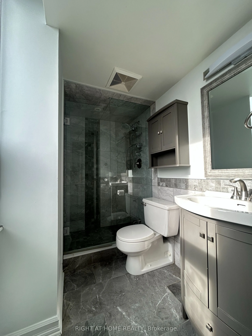
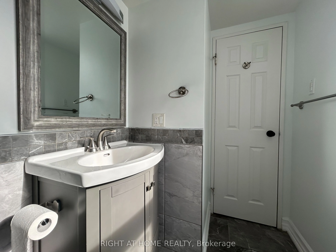
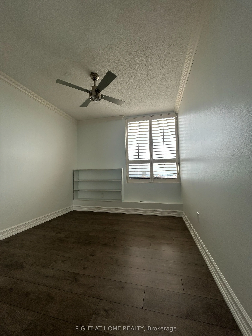
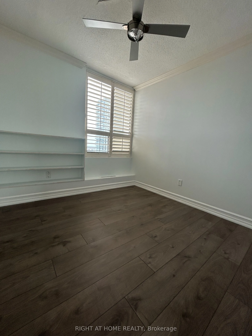
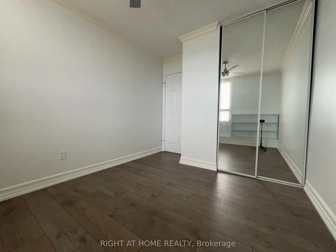
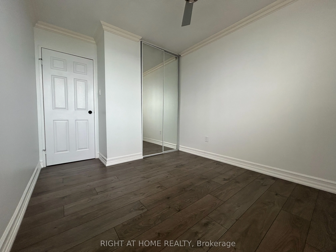
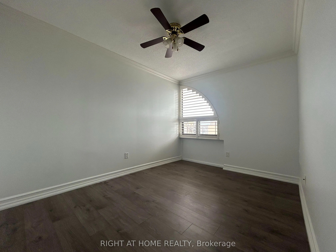
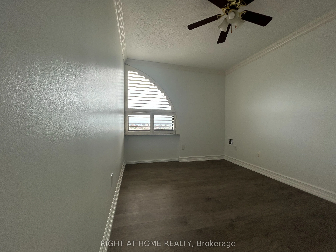
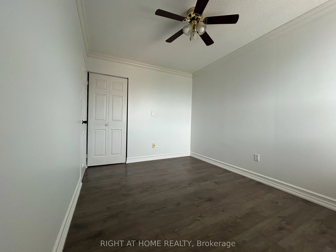
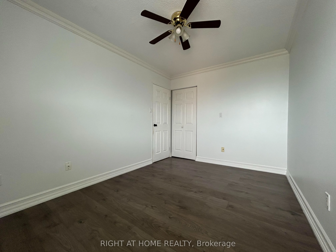
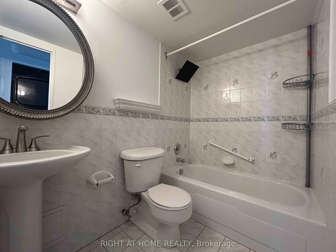
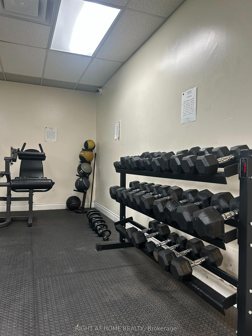
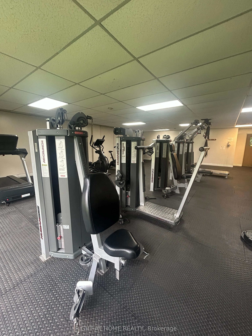
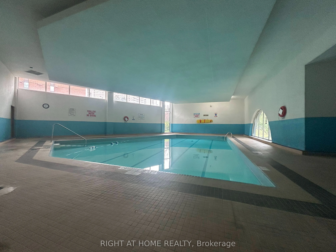
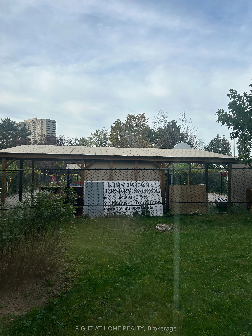
Beautiful and spacious corner unit with breathtaking south view! 1160 sqft interior space and 80 sqft balcony, 2 parking spots, plenty of natural light throughout the day. Outdoor balcony with tiled floor, upgraded electrical panel with breakers, 2 programmable thermostats, laminate flooring through...out, 6" Baseboards, and crown moulding. Kitchen features centre island, quartz counter, ceramic backsplash, porcelain Floor & stainless steel appliances. Building amenities include indoor pool, gym, party room, playground, BBQ area, green space, visitor parking. Day care also adjacent to building (Kids' Palace Nursery School). Close to grocery store, highway 403, Square One Mall, Sheridan College, parks/kids playgrounds, convenient access to public transit and the upcoming Hurontario LRT.
Full Property Details
Interior
Bedrooms
3
Total Bedrooms
3
Washrooms
2
Square Footage
1000-1199 sqft
Basement
None
Heating Source
Electric
Heating Fuel
Forced Air
Air Conditioning
Central Air
Family Room
No
Kitchens
1
Total Kitchens
1
Fireplace Features
No
Bedrooms
3
Total Bedrooms
3
Washrooms
2
Square Footage
1000-1199 sqft
Basement
None
Heating Source
Electric
Heating Fuel
Forced Air
Air Conditioning
Central Air
Family Room
No
Kitchens
1
Total Kitchens
1
Fireplace Features
No
Exterior
Parking Spaces
2
Total Parking Spaces
2.00
Garage Spaces
2
Balcony
Open
Parking Spaces
2
Total Parking Spaces
2.00
Garage Spaces
2
Balcony
Open
Building Description
Style
Apartment
Home Type
Condo
Subtype
Condo Apartment
Year Built
31-50
Property Orientation
South
Exterior Finish
Brick,Concrete
Possession Date
10/15/2026
Locker
Ensuite
Style
Apartment
Home Type
Condo
Subtype
Condo Apartment
Year Built
31-50
Property Orientation
South
Exterior Finish
Brick,Concrete
Possession Date
10/15/2026
Locker
Ensuite
Community
Community
Mississauga Valleys
Community
Mississauga Valleys
Taxes & Fees
Taxes
$3,024.36 /yr
Tax Year
2026
Occupancy
Vacant
Maintenance Fee
$673.05/mo
Cable TV
Included
Common Elements
Included
Water
Included
Taxes
$3,024.36 /yr
Tax Year
2026
Occupancy
Vacant
Maintenance Fee
$673.05/mo
Cable TV
Included
Common Elements
Included
Water
Included
Other
Pets
Yes-with Restrictions
Pets
Yes-with Restrictions
Room Types
Bedroom 2
Laminate
Dimensions 10.17 x 8.99 feet
91.43 sqft
Bedroom 3
Laminate
Dimensions 12.43 x 8.99 feet
111.75 sqft
Dining Room
Laminate
Dimensions 10.76 x 10.76 feet
115.78 sqft
Kitchen
Laminate, Centre Island
Dimensions 13.52 x 8.99 feet
121.54 sqft
Living Room
Laminate
Dimensions 15.42 x 18.24 feet
281.26 sqft
Primary Bedroom
3 Pc Ensuite, Laminate
Dimensions 11.15 x 15.32 feet
170.82 sqft
Similar Properties(No results)
Mortgage Calculator
Calculate your estimated monthly mortgage payment
Price
$593,000
$
%
%
Total cost of mortgage
$0
Monthly payment
By clicking Save, we will calculate your estimated mortgage for all properties using the saved values (down payment percentage, interest rate, and amortization).
The accuracy and applicability of this calculator are not guaranteed.