Sign In or Create a Free Account to see full details of this property
Key Facts
Key facts for 160 Little Creek Road #3
Property Type
Condo, 3-Storey
Parking
None 2 garage, 2 parking
MLS #
W13776366
Size
2000-2249 sqft
Basement
None
Listed on
2026-09-11
Lot size
-
Tax
$6,761.47 /yr
Days on Market
48
Approximate Age
-
Maintenance Fee
$549.55/mo
Common Elements, Par...
Description
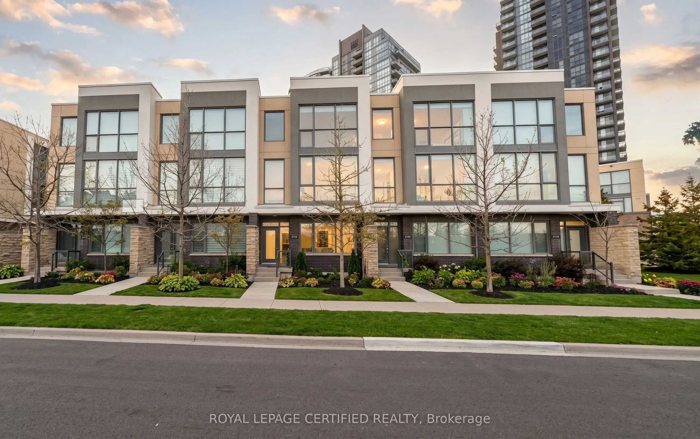
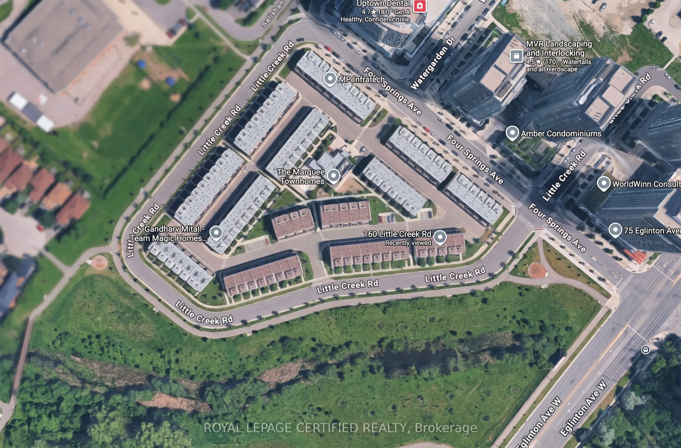
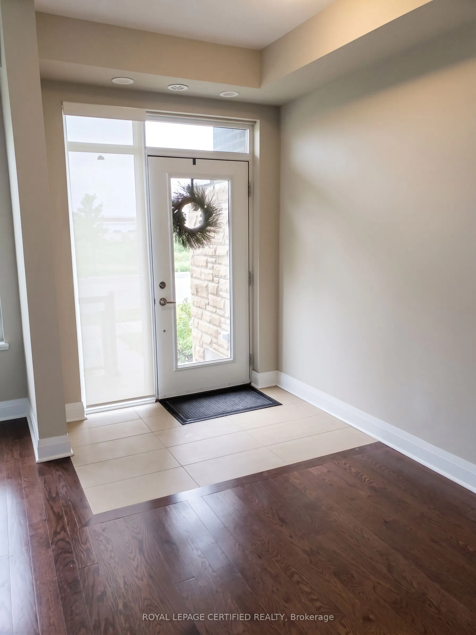
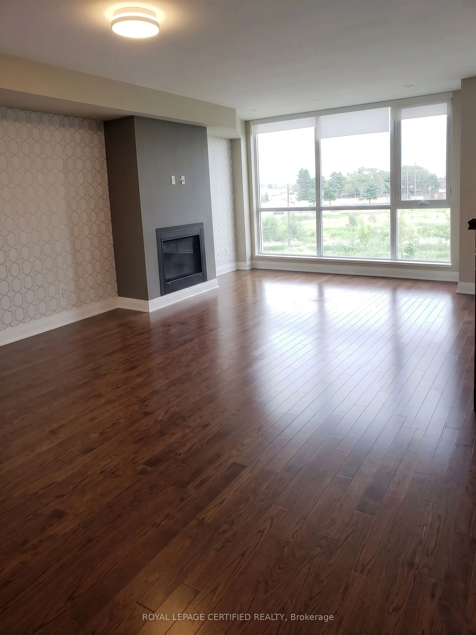
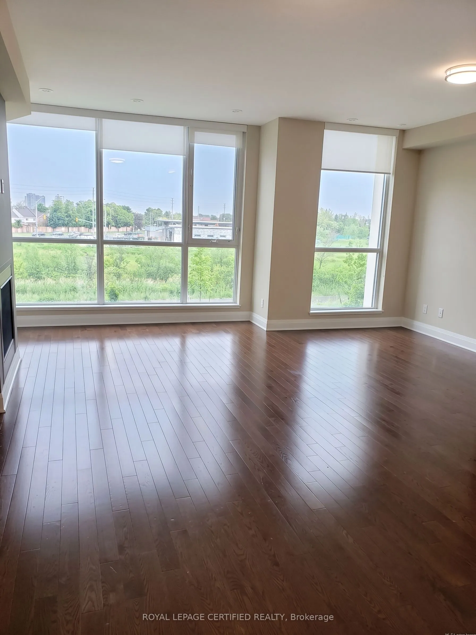
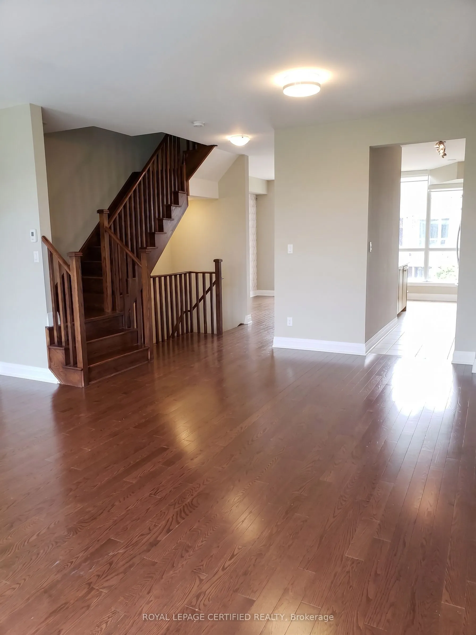
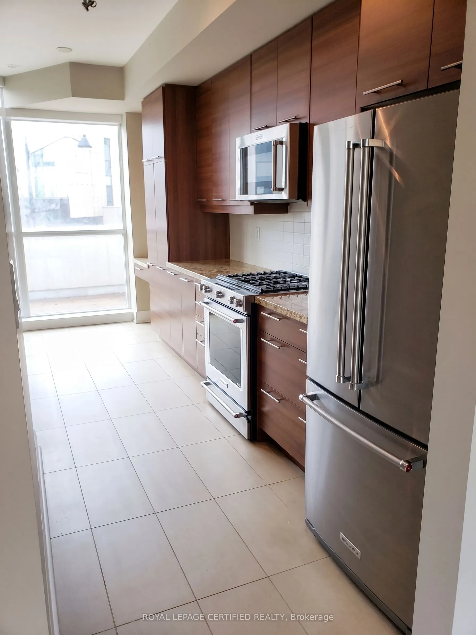
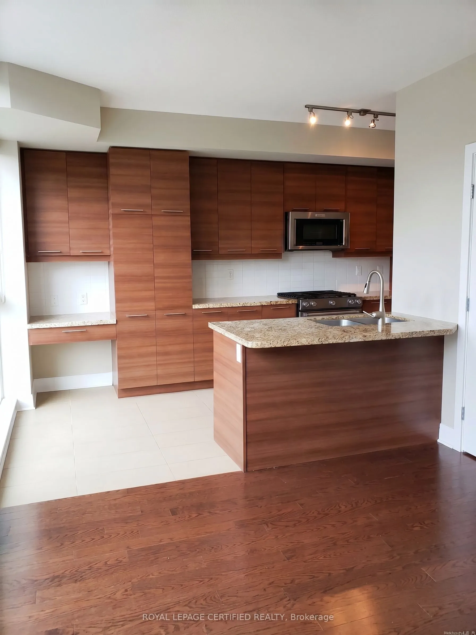
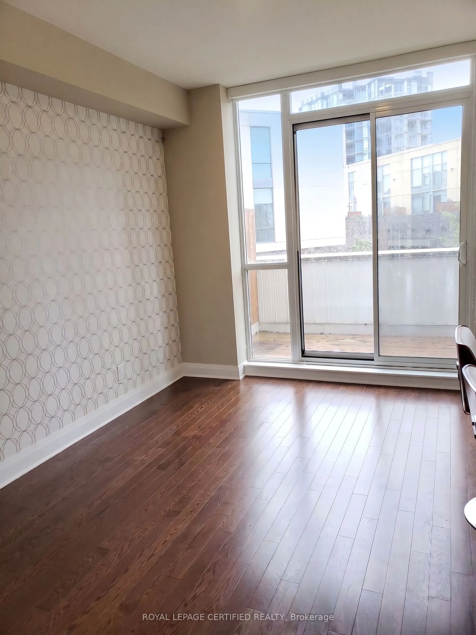
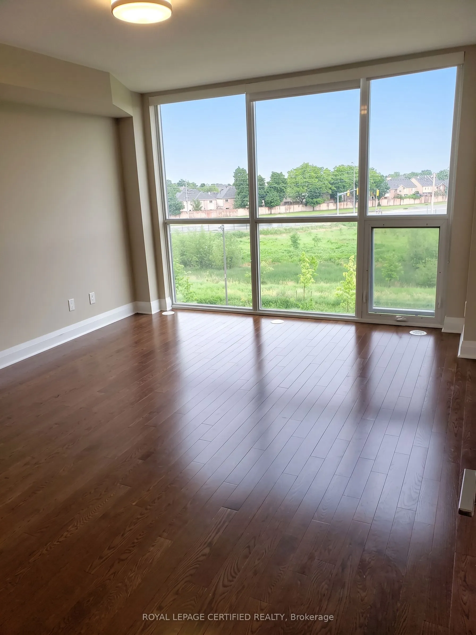
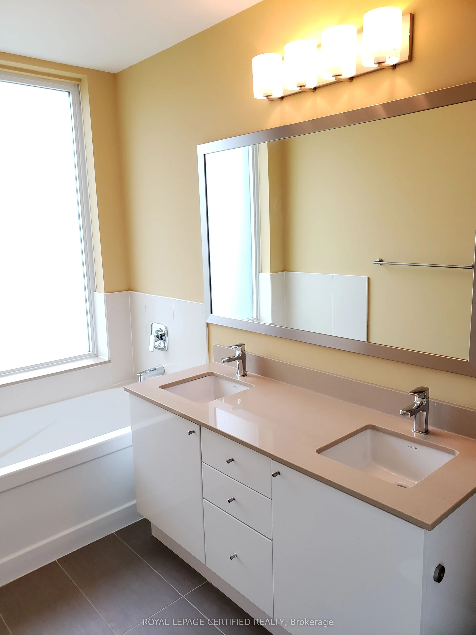
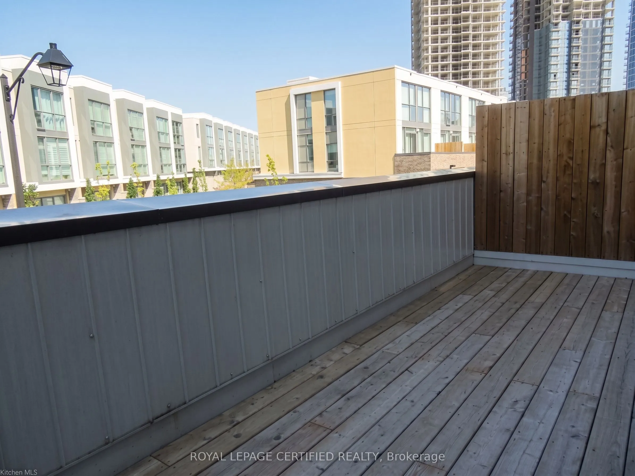
Tucked into a quiet pocket of Uptown Mississauga, this executive three-storey residence delivers an impressive balance of scale, style, and low-maintenance luxury. The open-concept main layout unfolds with rich hardwood flooring, soaring floor-to-ceiling glass, and a central gas fireplace that acts ...as an anchor for evening relaxation. Cook and entertain effortlessly in a bright kitchen designed with generous counter space, seamless storage, and a direct transition into dining and lounge areas. Upstairs, the primary bedroom serves as a dedicated retreat featuring a private ensuite, while additional bedrooms offer ideal spaces for family, guests, or a dedicated work-from-home office. Step outside onto your private balcony-complete with a gas line-to enjoy easy summer dining. Complete with built-in garage access, a private driveway, and an unbeatable location just moments from the Hurontario LRT corridor, Highway 403/401 connections, Square One, and neighborhood parks. Move-in ready sophistication in an exceptionally connected hub!
Full Property Details
Interior
Bedrooms
3
Total Bedrooms
3
Washrooms
4
Square Footage
2000-2249 sqft
Basement
None
Heating Source
Gas
Heating Fuel
Forced Air
Air Conditioning
Central Air
Family Room
Yes
Kitchens
1
Total Kitchens
1
Fireplace Features
Yes
Bedrooms
3
Total Bedrooms
3
Washrooms
4
Square Footage
2000-2249 sqft
Basement
None
Heating Source
Gas
Heating Fuel
Forced Air
Air Conditioning
Central Air
Family Room
Yes
Kitchens
1
Total Kitchens
1
Fireplace Features
Yes
Exterior
Driveway
None
Parking Spaces
2
Total Parking Spaces
2.00
Parking Description
None
Garage Spaces
2
Balcony
Terrace
Driveway
None
Parking Spaces
2
Total Parking Spaces
2.00
Parking Description
None
Garage Spaces
2
Balcony
Terrace
Building Description
Style
3-Storey
Home Type
Condo
Subtype
Condo Townhouse
Property Orientation
South
Exterior Finish
Stone,Stucco (Plaster)
Possession Date
10/16/2026
Locker
None
Style
3-Storey
Home Type
Condo
Subtype
Condo Townhouse
Property Orientation
South
Exterior Finish
Stone,Stucco (Plaster)
Possession Date
10/16/2026
Locker
None
Community
Community
Hurontario
Community
Hurontario
Taxes & Fees
Taxes
$6,761.47 /yr
Tax Year
2025
Occupancy
Vacant
Maintenance Fee
$549.55/mo
Common Elements
Included
Parking
Included
Taxes
$6,761.47 /yr
Tax Year
2025
Occupancy
Vacant
Maintenance Fee
$549.55/mo
Common Elements
Included
Parking
Included
Other
Pets
Yes-with Restrictions
Pets
Yes-with Restrictions
Room Types
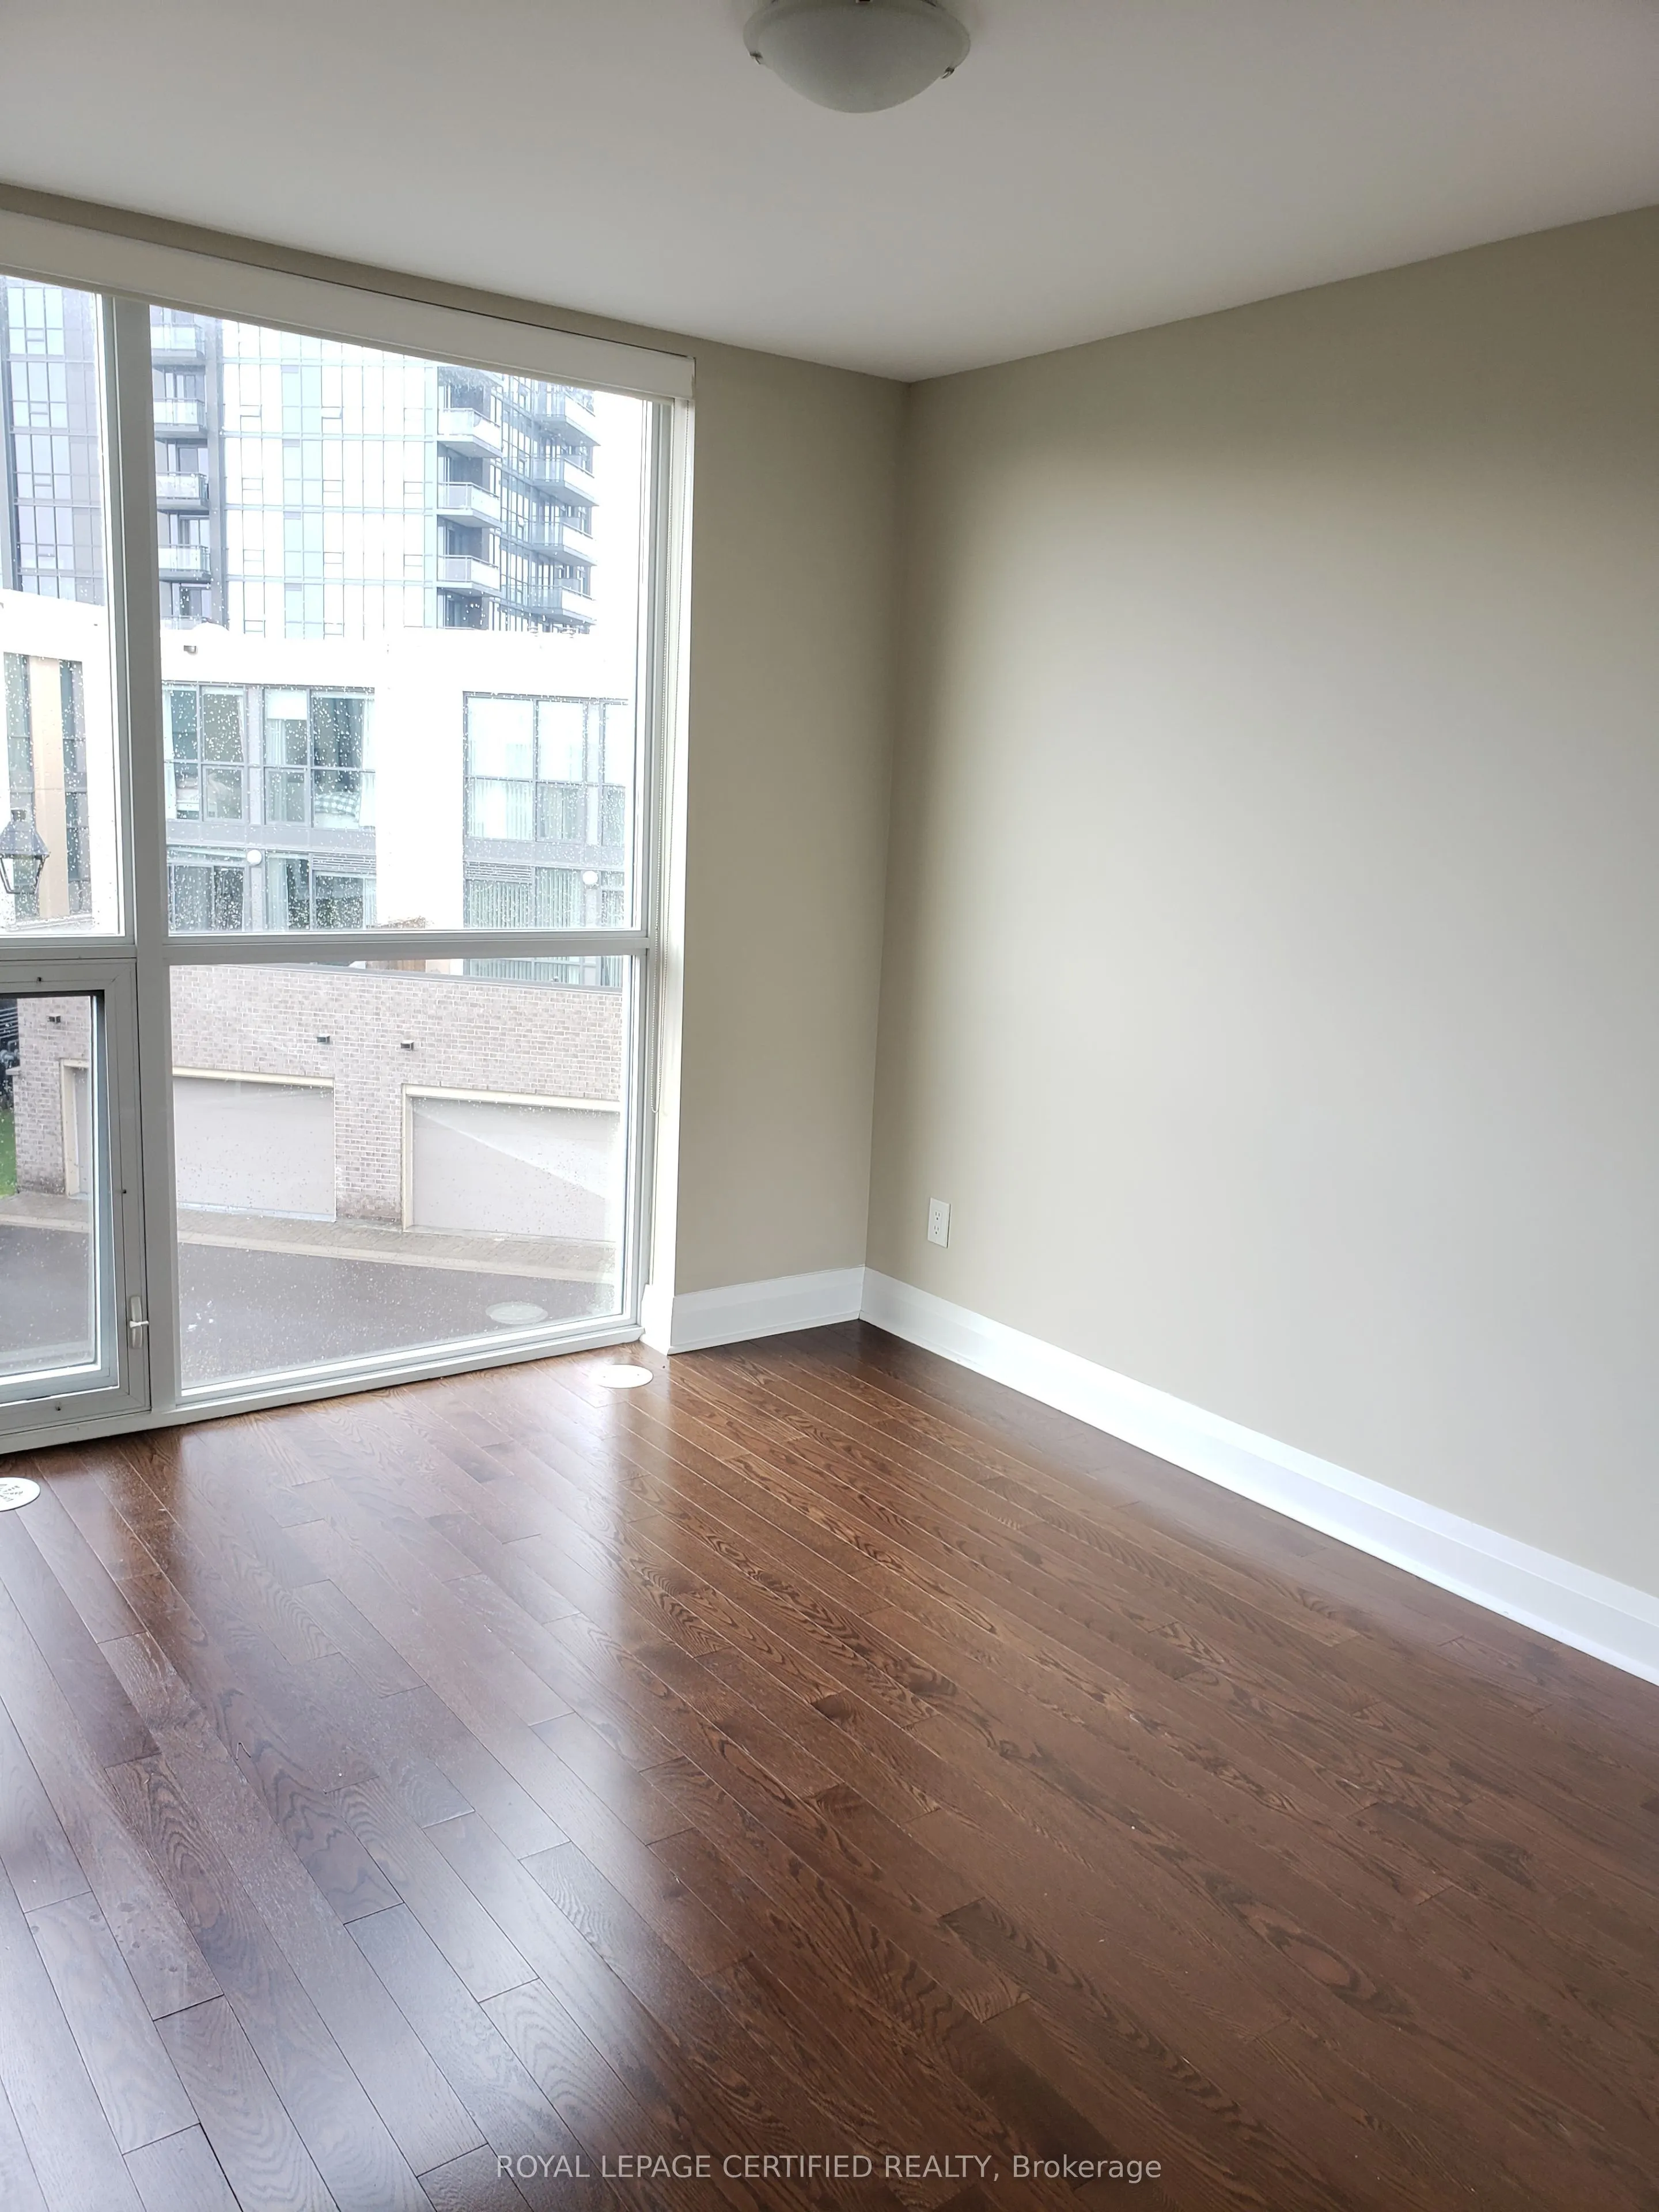
Bedroom 2
Hardwood Floor, Window Floor to Ceiling, Closet
Dimensions 10.07 x 9.15 feet
92.14 sqft
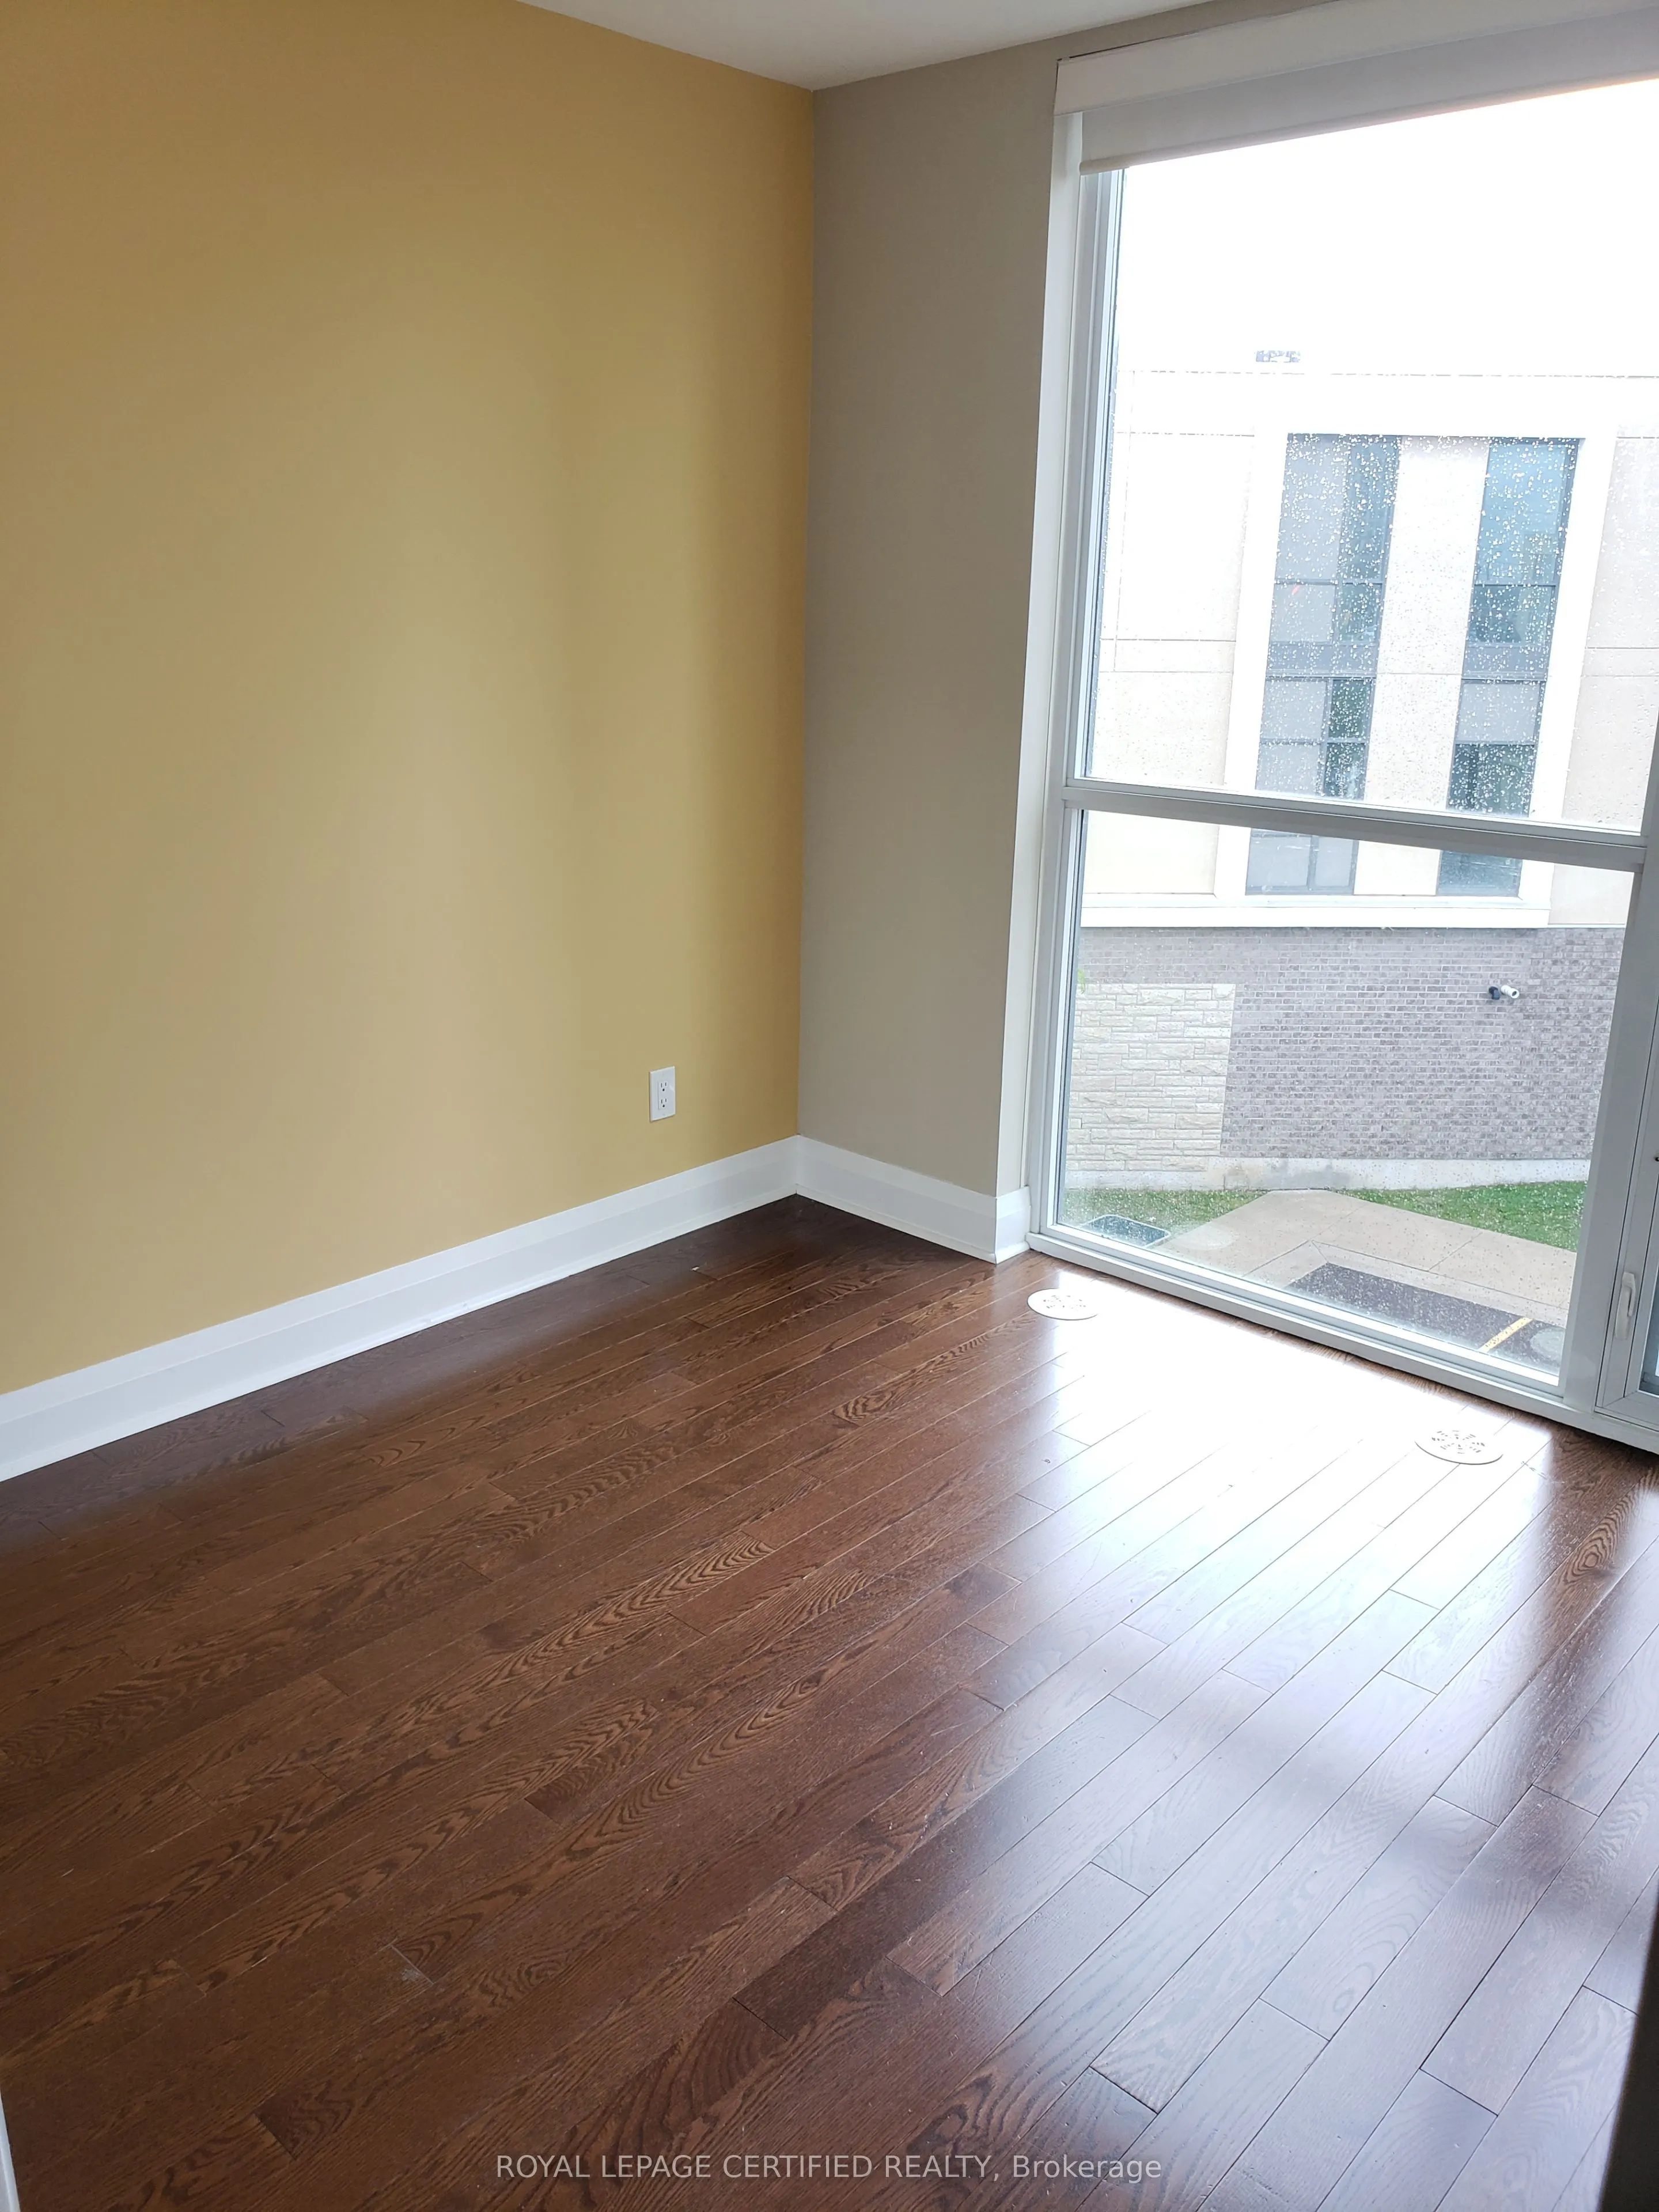
Bedroom 3
Hardwood Floor, Window, Closet
Dimensions 10.07 x 9.15 feet
92.14 sqft
Den
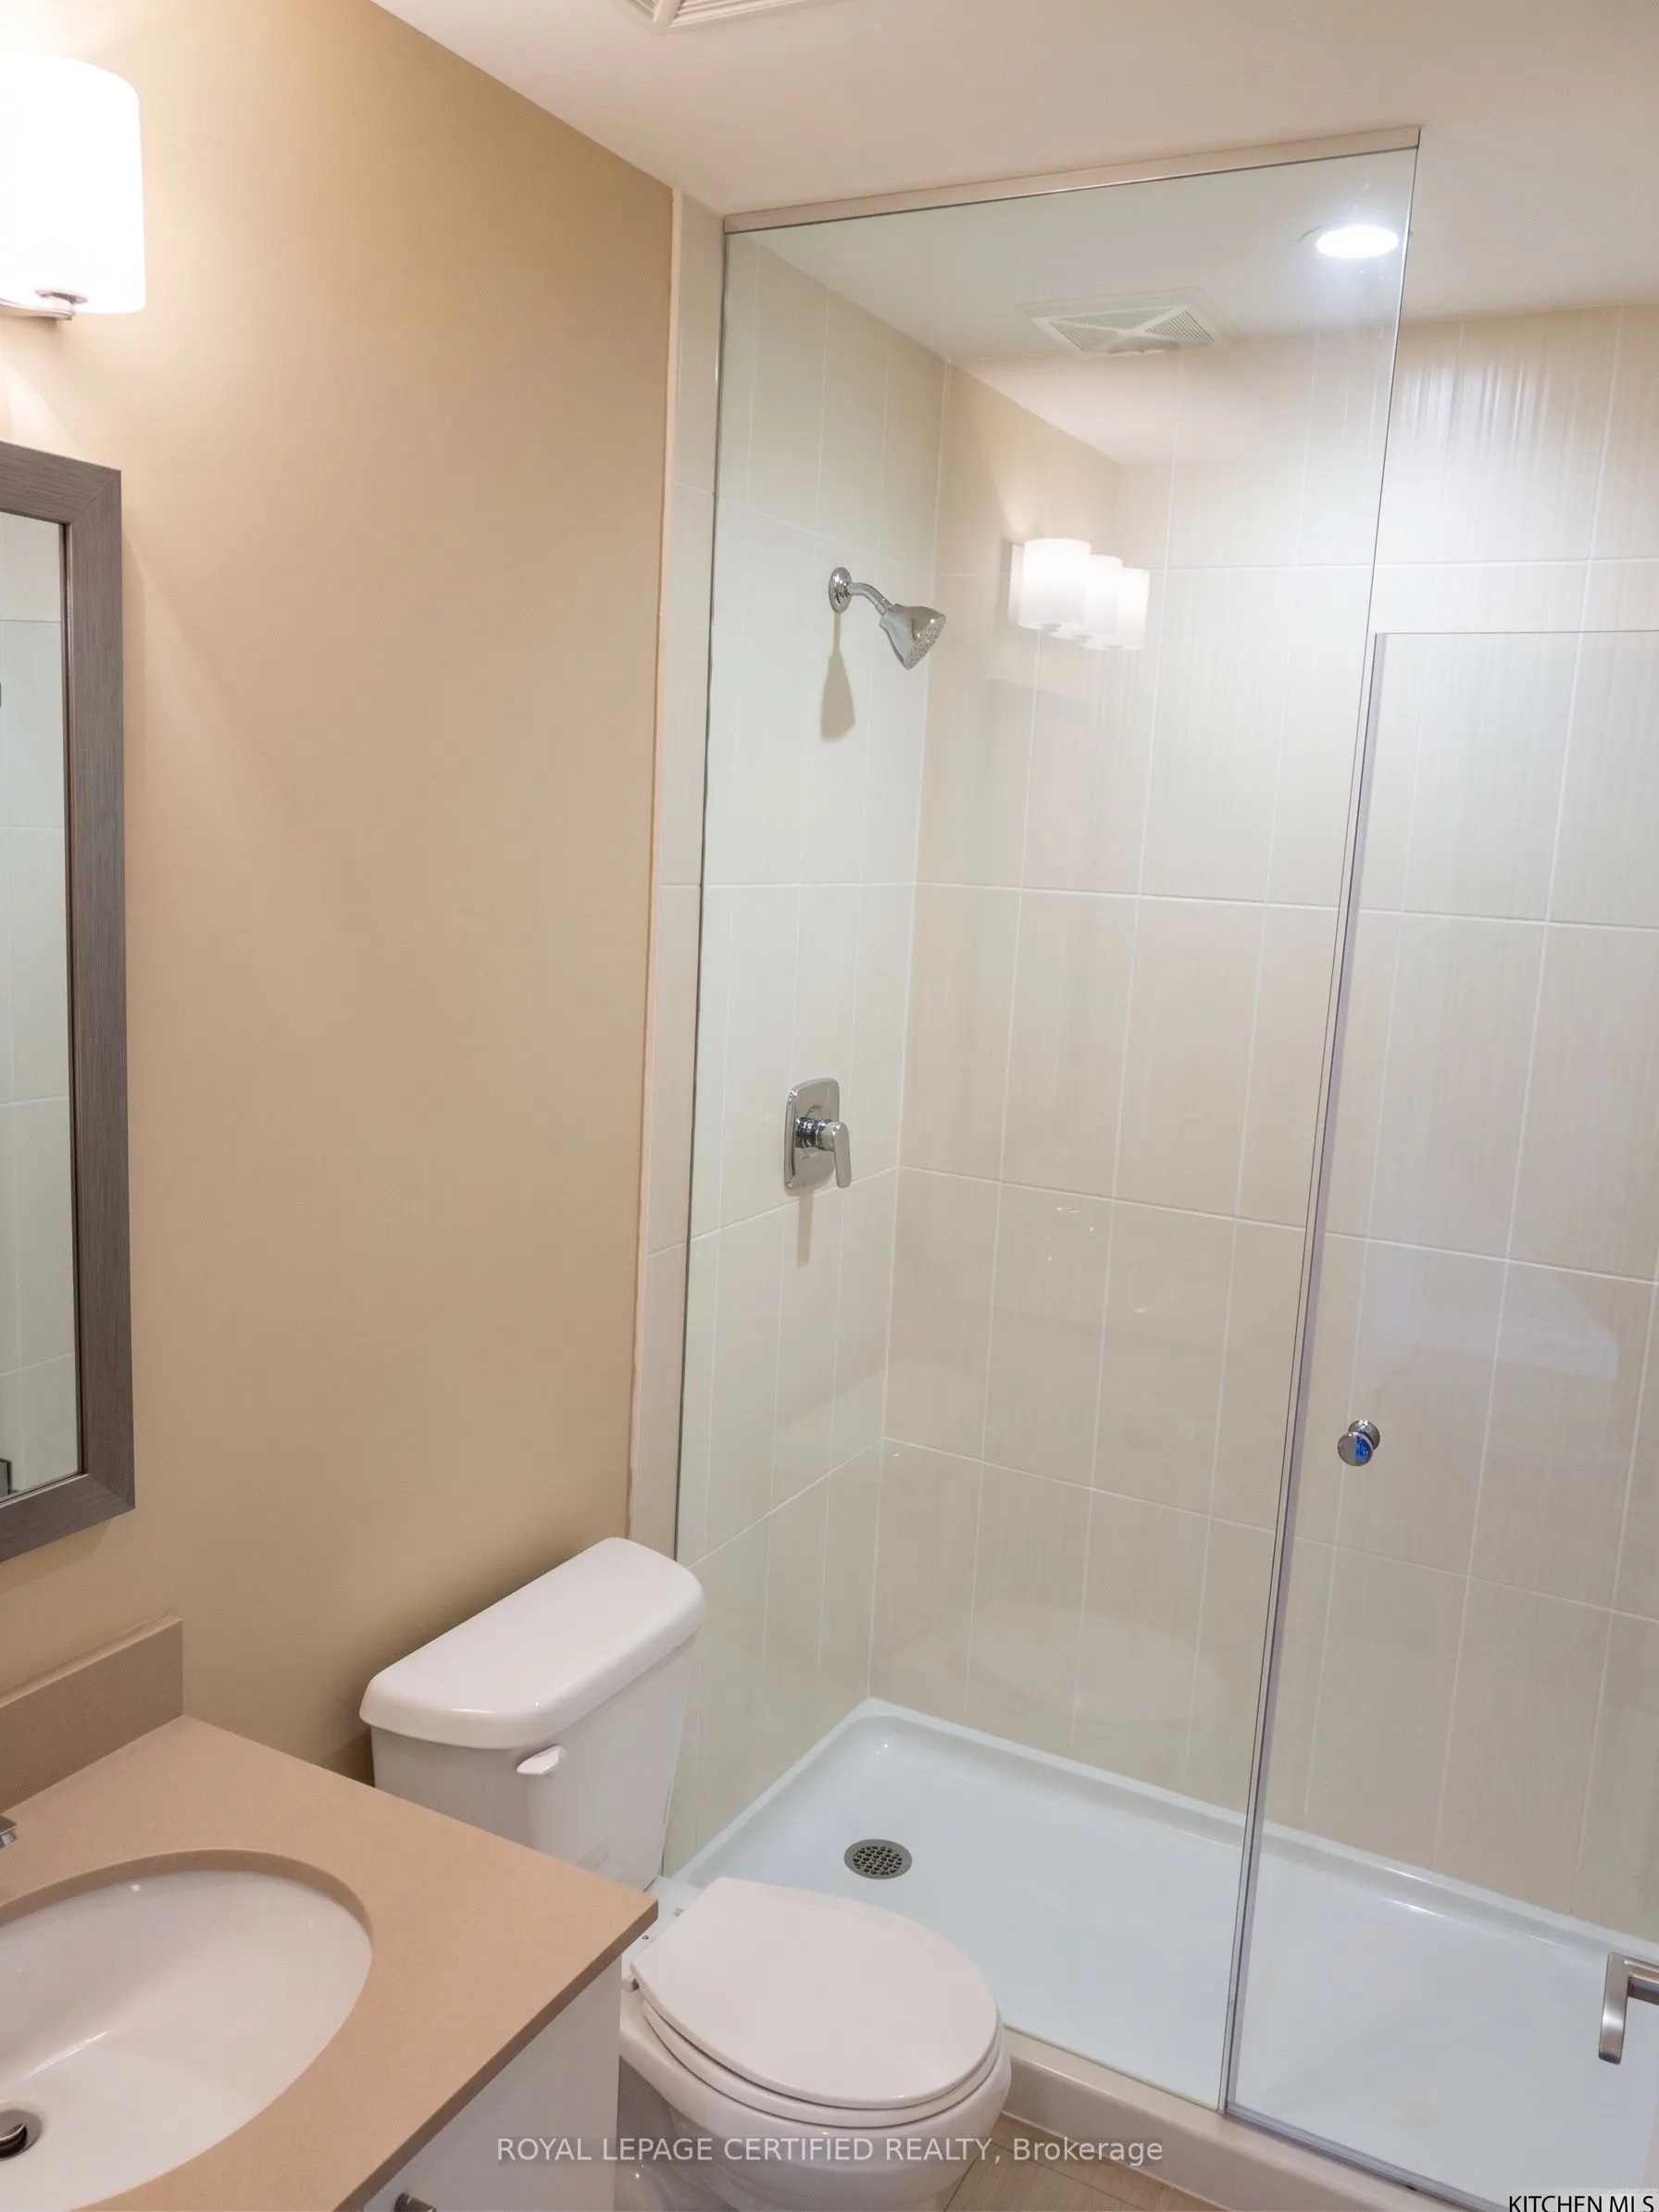
Hardwood Floor, Window, 4 Pc Bath
Dimensions 11.25 x 12.07 feet
135.79 sqft
Dining Room
Hardwood Floor, Combined w/Living
Dimensions 20.01 x 18.67 feet
373.59 sqft
Family Room
Hardwood Floor, W/O To Balcony
Dimensions 12.34 x 8.99 feet
110.94 sqft
Kitchen
Stainless Steel Appl, Stone Counters, Breakfast Bar
Dimensions 5.35 x 8.99 feet
48.1 sqft
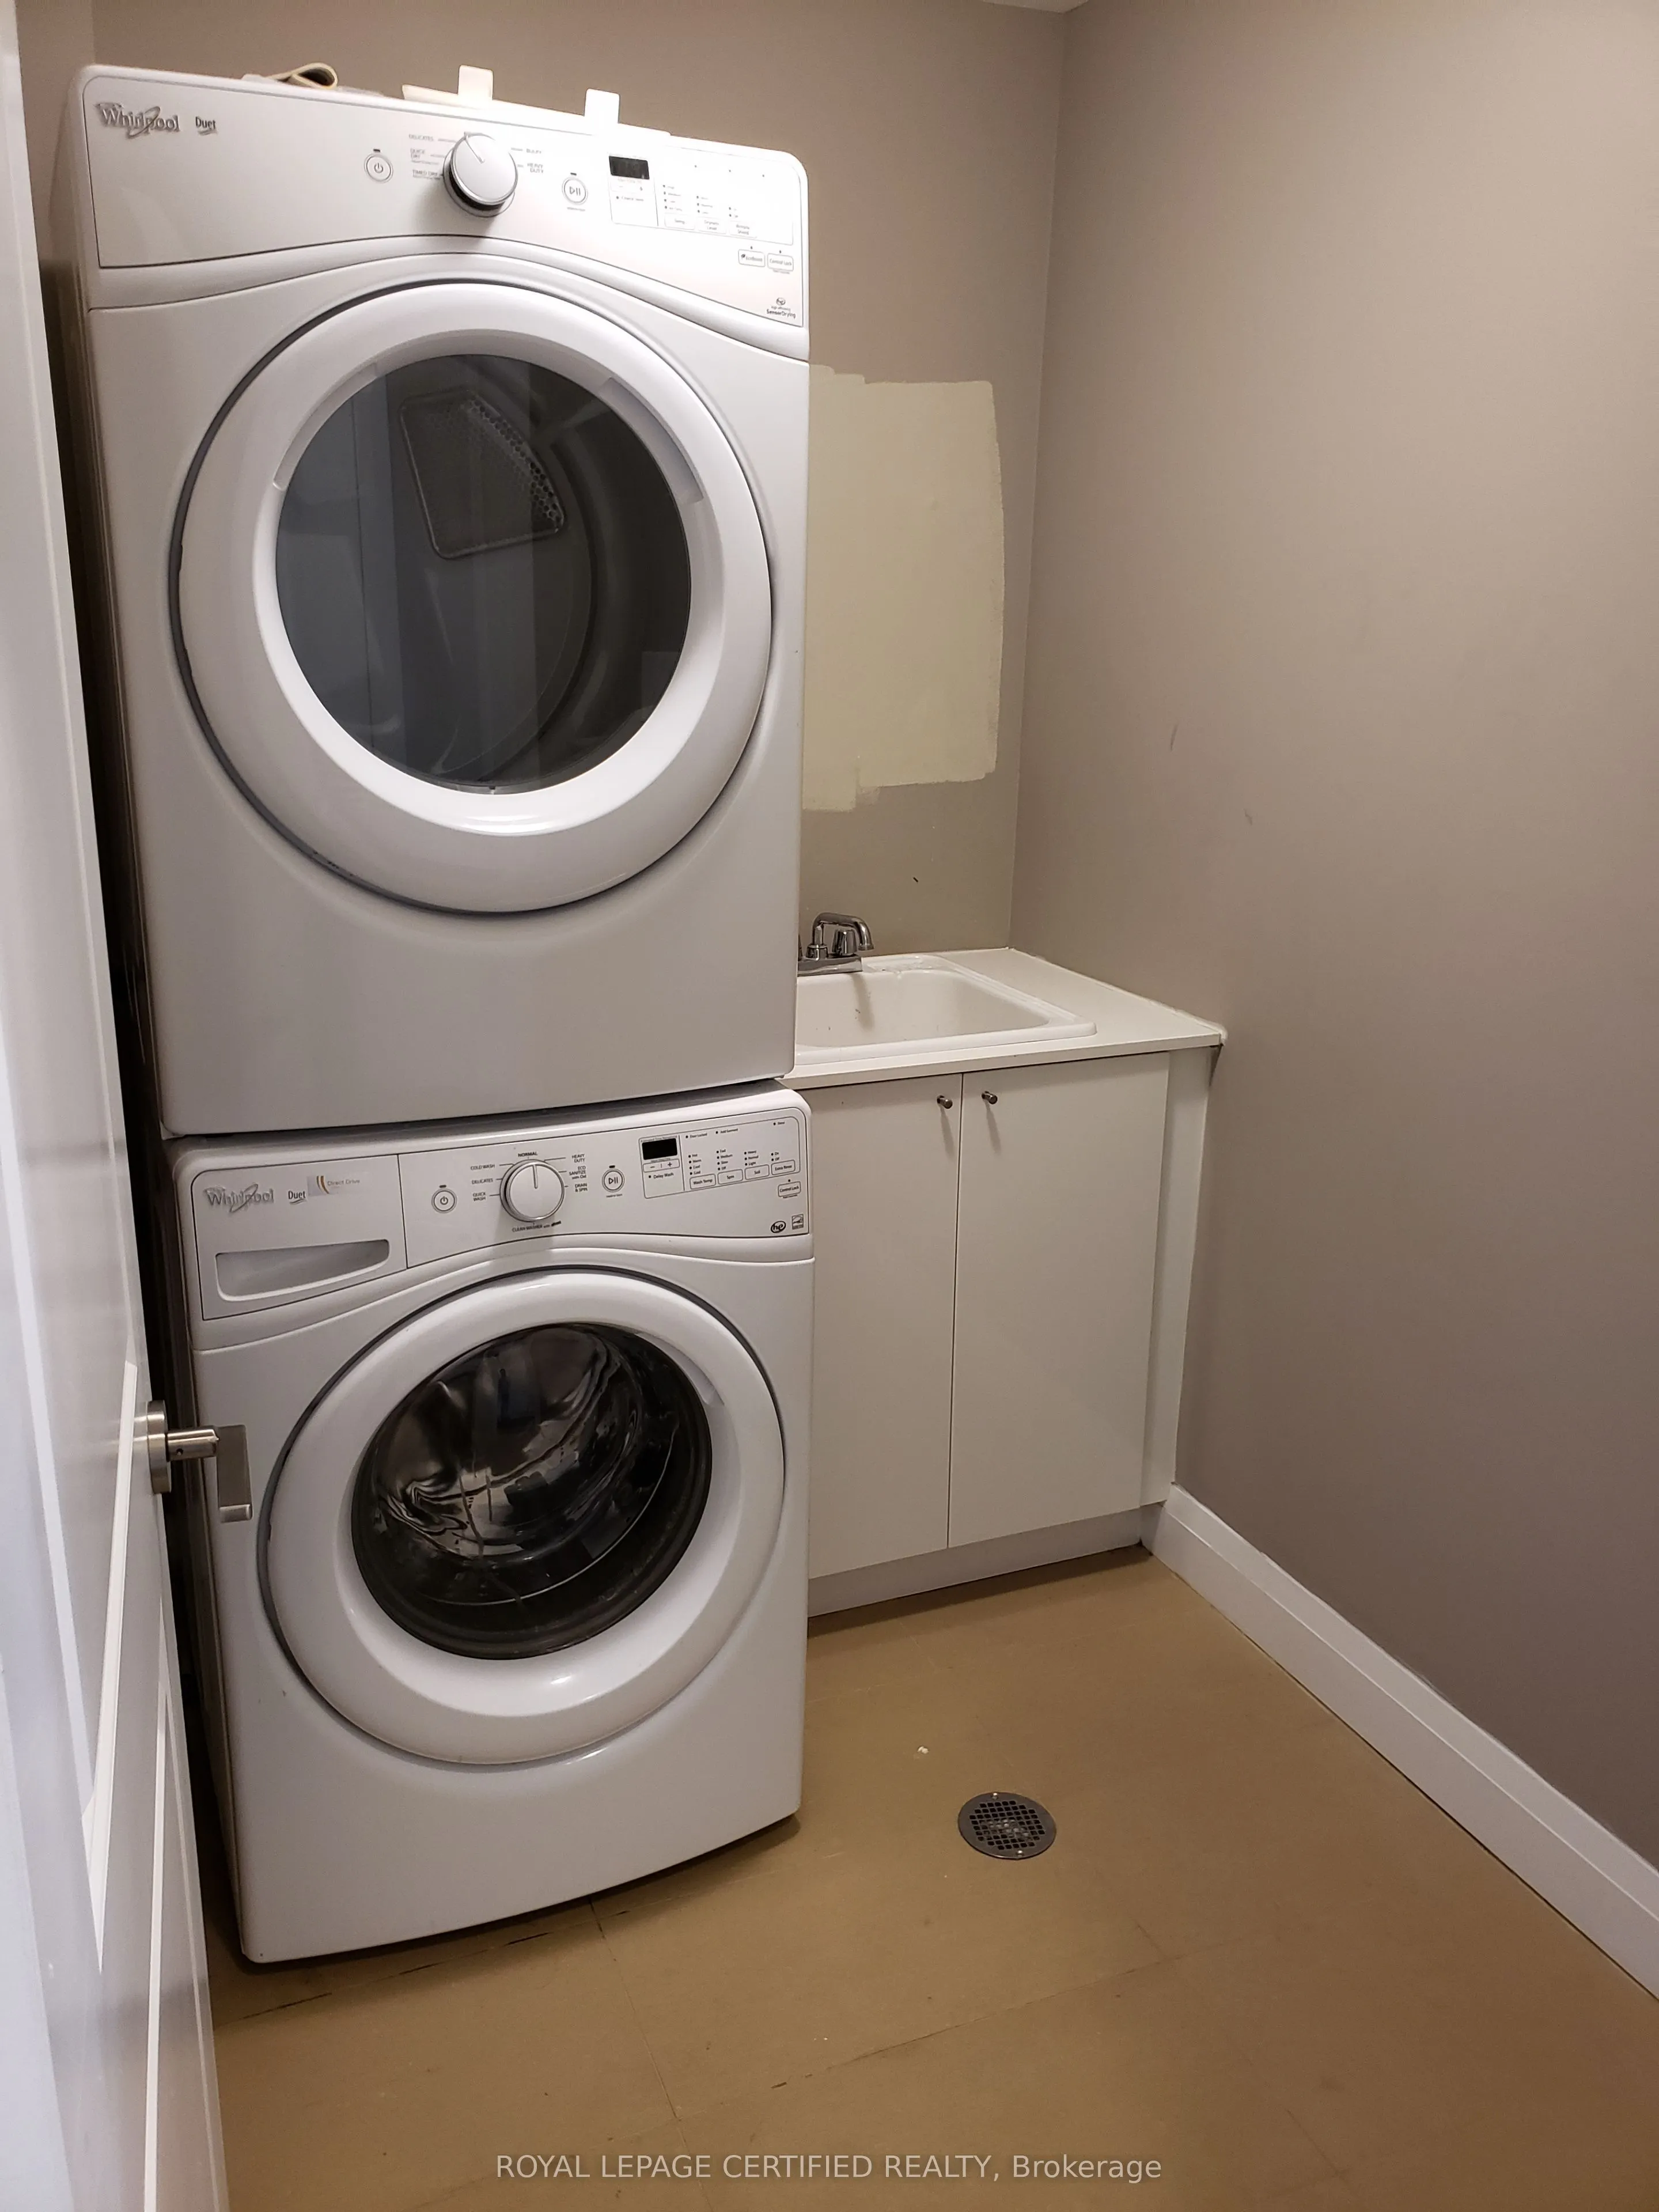
Laundry
Ceramic Floor, Laundry Sink
Dimensions 8.01 x 4.99 feet
39.97 sqft
Living Room
Hardwood Floor, Combined w/Dining, Window Floor to Ceiling
Dimensions 20.01 x 18.67 feet
373.59 sqft
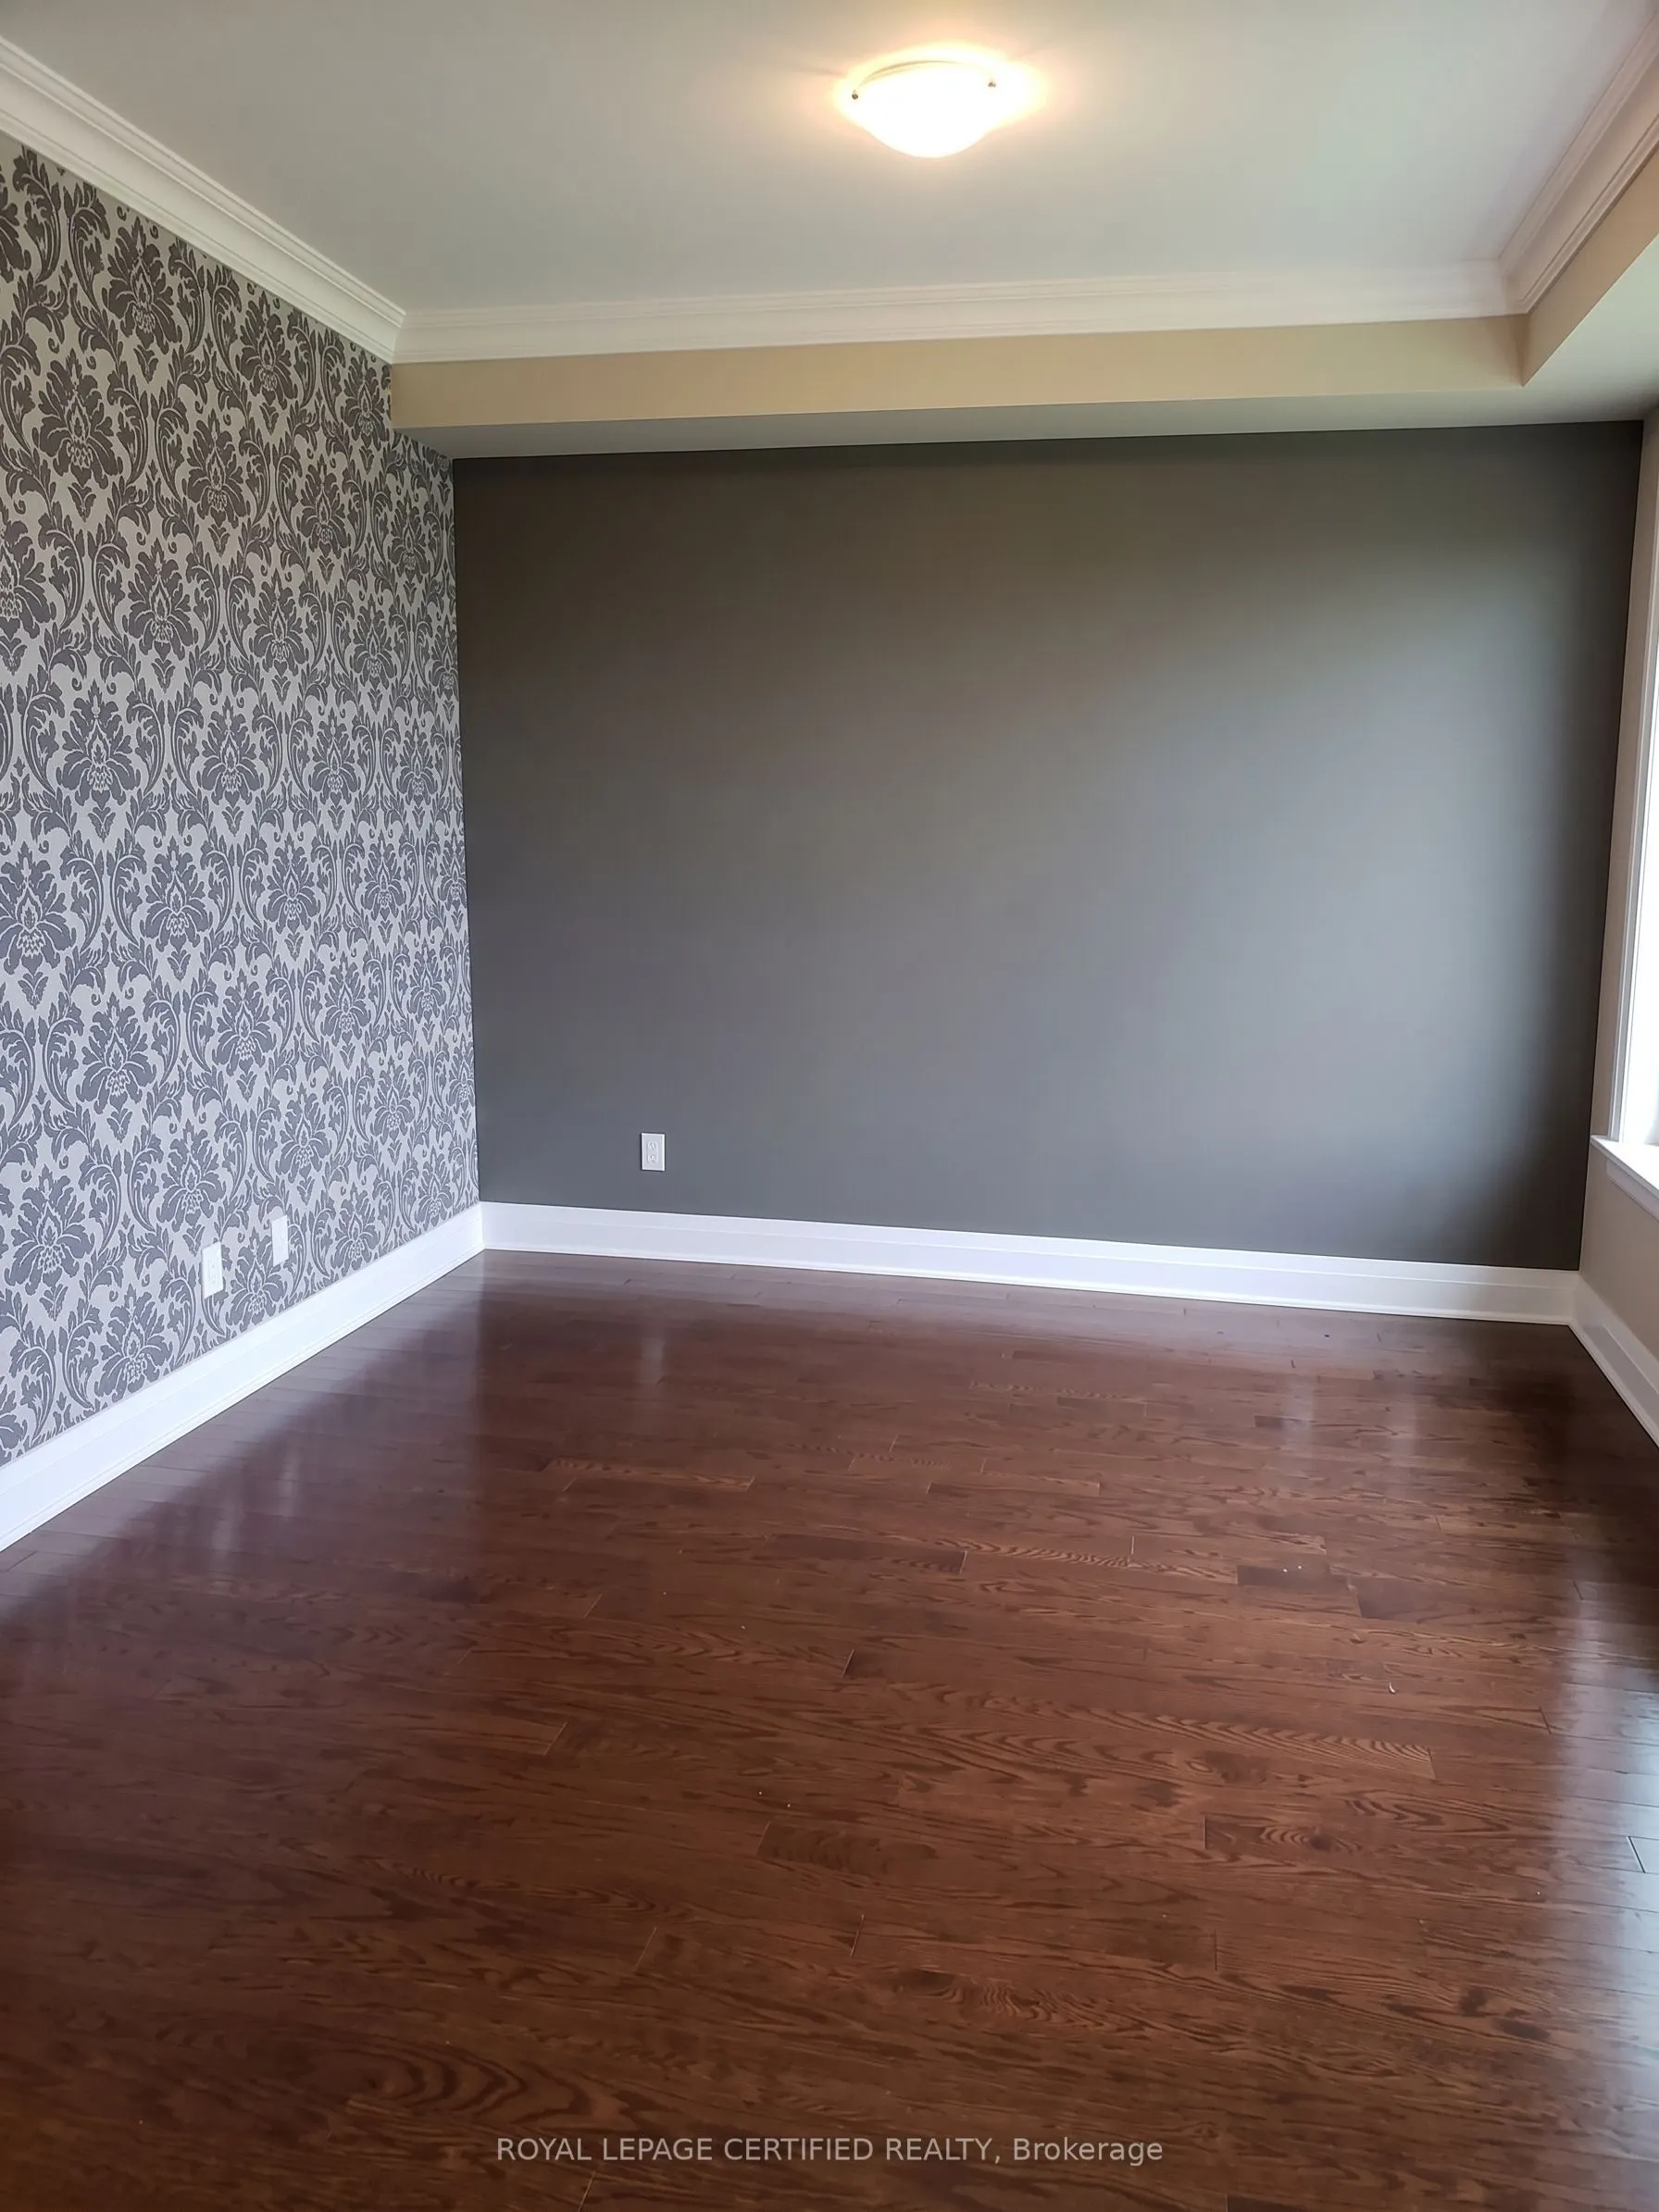
Primary Bedroom
Hardwood Floor, 5 Pc Ensuite, Walk-In Closet(s)
Dimensions 13.75 x 12.83 feet
176.41 sqft
Similar Properties(No results)
Mortgage Calculator
Calculate your estimated monthly mortgage payment
Price
$979,000
$
%
%
Total cost of mortgage
$0
Monthly payment
By clicking Save, we will calculate your estimated mortgage for all properties using the saved values (down payment percentage, interest rate, and amortization).
The accuracy and applicability of this calculator are not guaranteed.