Sign In or Create a Free Account to see full details of this property
Key Facts
Key facts for 2565 Erin Centre Boulevard #PH7
Property Type
Condo, 1 Storey/Apt
Parking
1 garage, 1 parking
MLS #
W13621972
Size
800-899 sqft
Basement
None
Listed on
2026-07-30
Lot size
-
Tax
$3,039 /yr
Days on Market
91
Approximate Age
-
Maintenance Fee
$956.71/mo
Common Elements, Hea...
Description
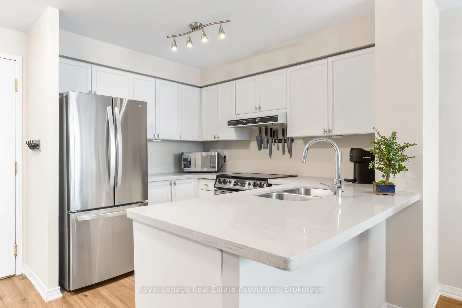
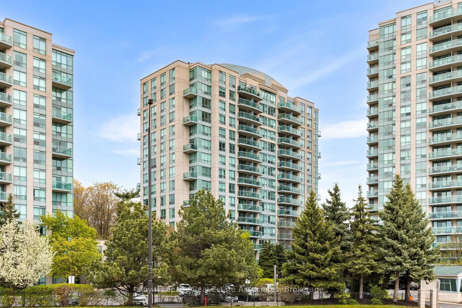
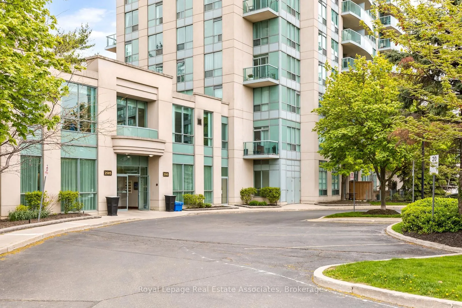
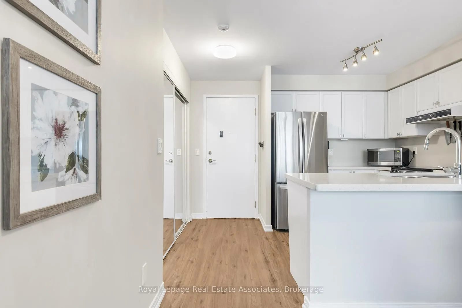
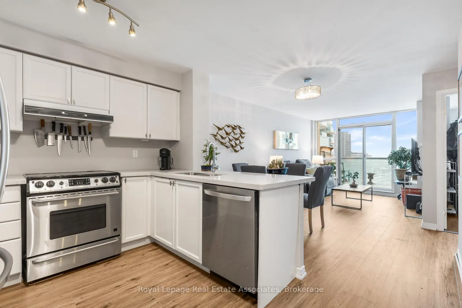
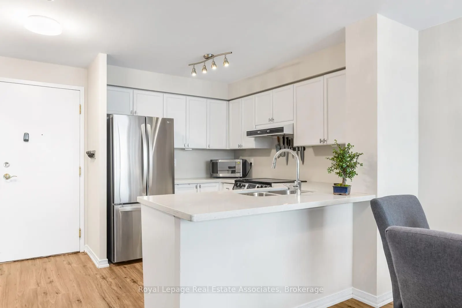
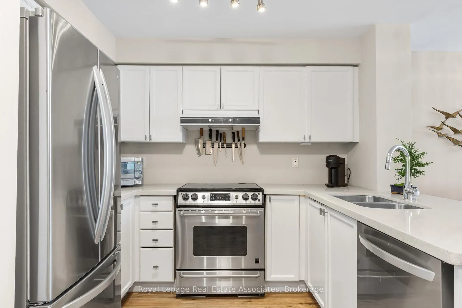
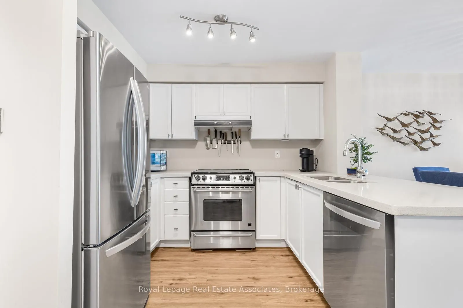
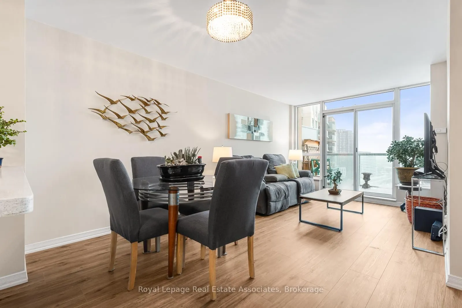
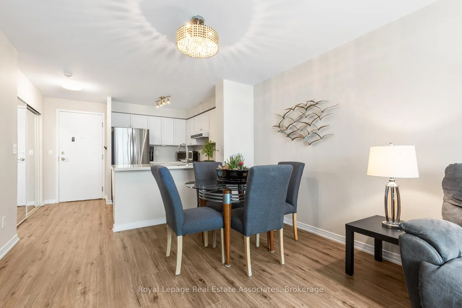
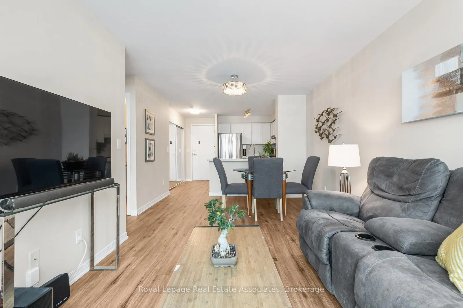
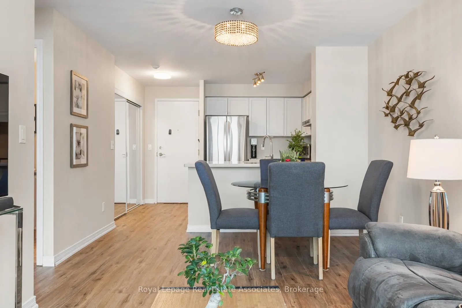
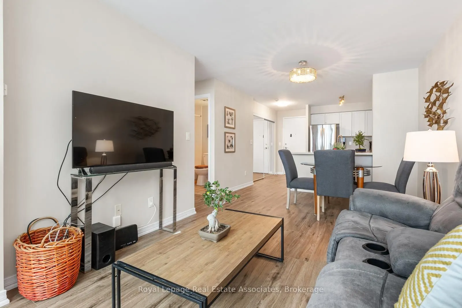
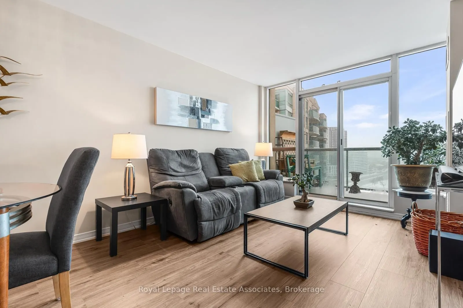
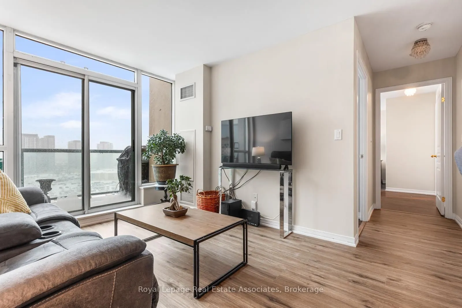
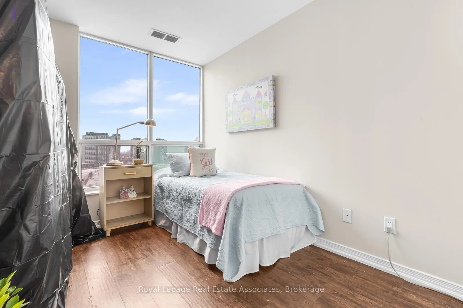
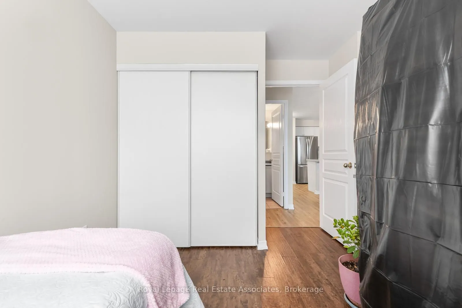
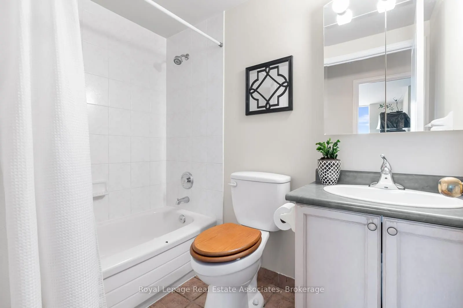
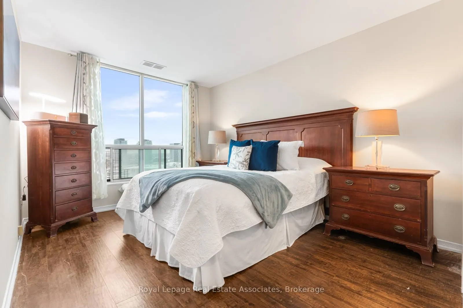
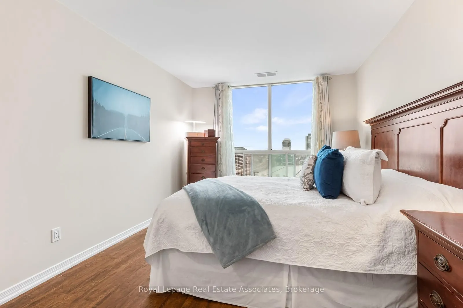
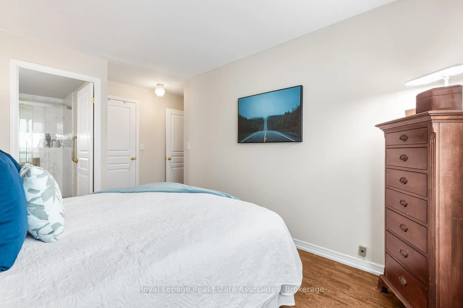
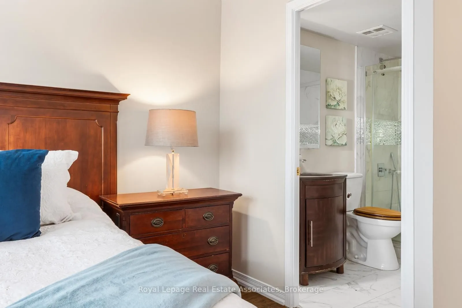
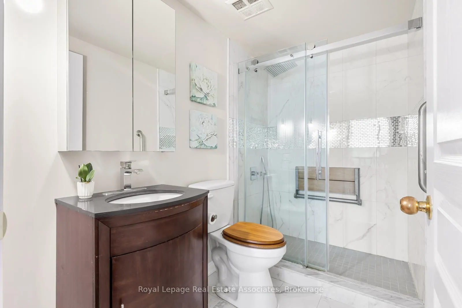
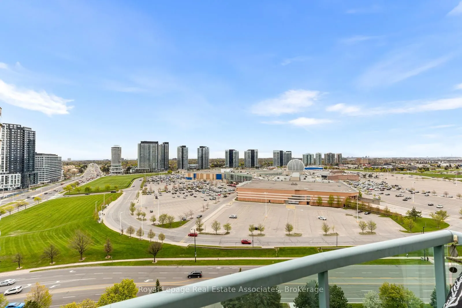
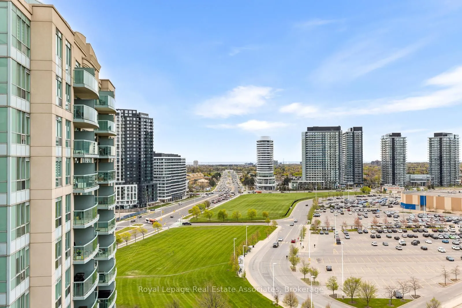
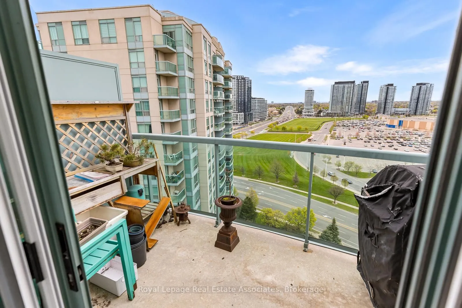
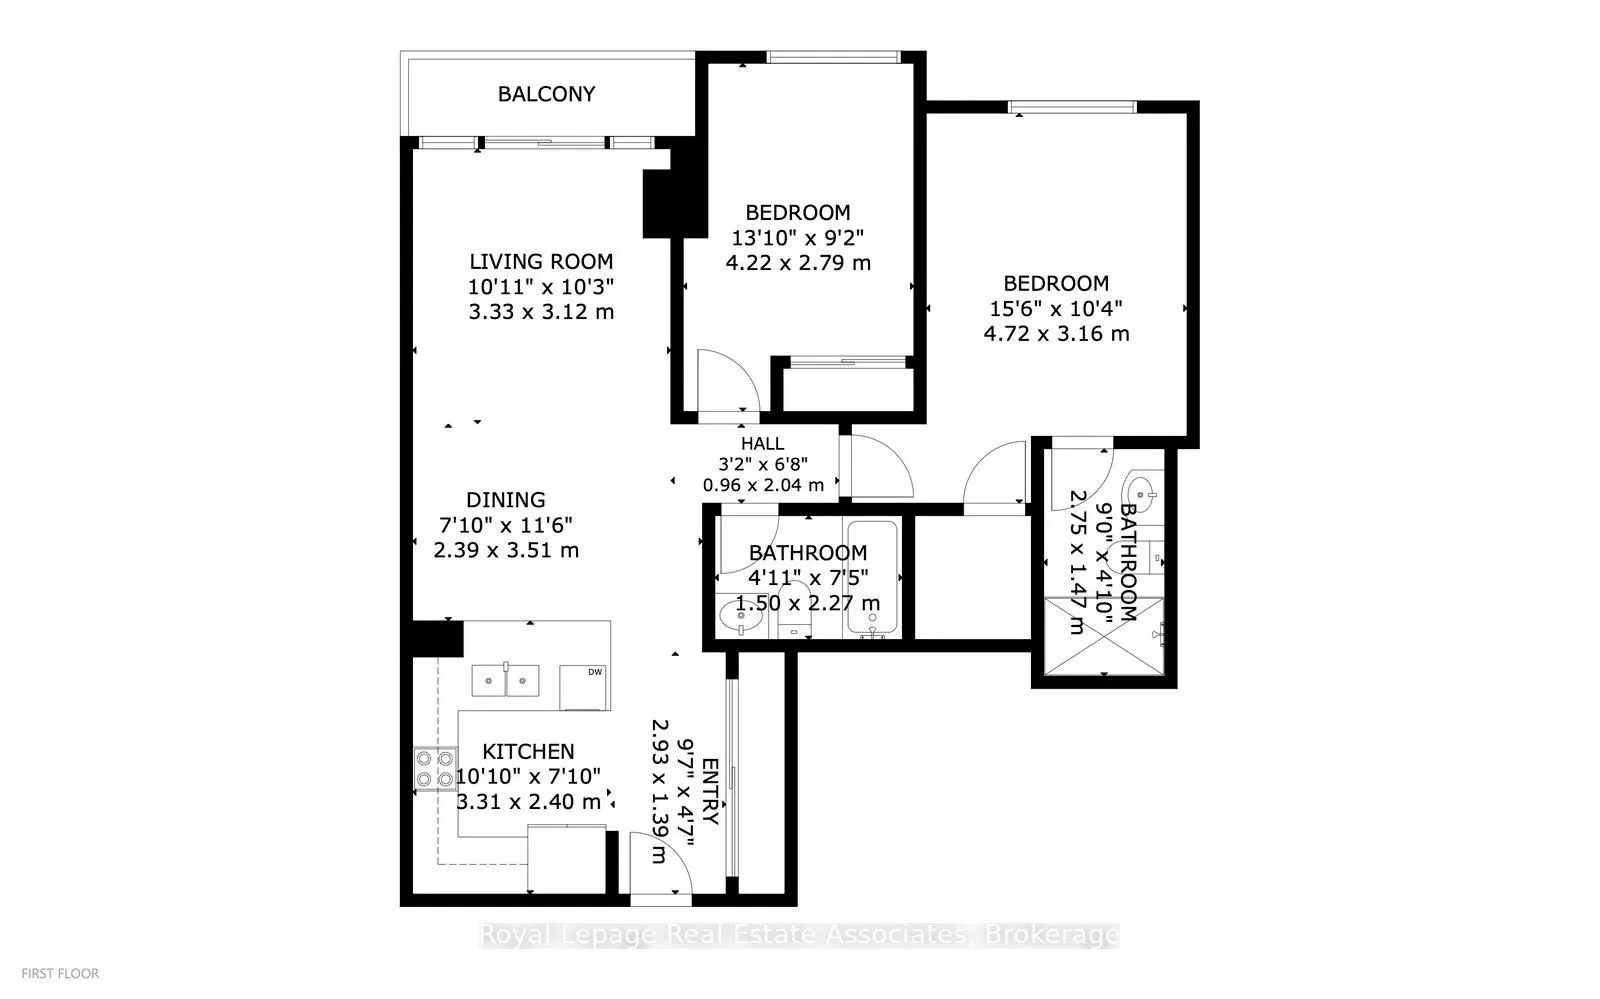
Rarely available and beautifully updated penthouse residence with south views facing the lake and located in the heart of Central Erin Mills in Mississauga! Freshly painted throughout, this bright and inviting 2 bedroom, 2 bathroom condo offers a desirable sunny south exposure, filling the space wit...h natural light and features a walkout to a private balcony with panoramic views. The open concept layout features a stylish kitchen complete with stone countertops, a breakfast bar and stainless steel appliances, flowing effortlessly into the living and dining areas. The spacious primary bedroom is a true retreat, including a renovated 3 piece ensuite, while the second bedroom offers flexibility for guests or a home office. Added conveniences include a huge storage locker located directly in front of the owned parking spot, making everyday living both comfortable and practical. Building amenities includes 24 hour gated security, an indoor pool, hot tub, sauna, gym, tennis court, party room, games room, library & plenty of visitor parking. A rare penthouse opportunity in a sought after neighbourhood steps to shopping, transit, parks, highly rated schools and all urban amenities including Erin Mills Town Centre with all of its shops and restaurants. Close to Credit Valley Hospital and easy access to highways 403, 401 & 407.
Breakfast Bar, Stone Counters, Stainless Steel Appl
Dimensions 10.86 x 7.87 feet
85.47 sqft
Living Room
Vinyl Floor, Combined w/Dining, W/O To Balcony
Dimensions 10.93 x 10.24 feet
111.92 sqft
Primary Bedroom
Laminate, Walk-In Closet(s), 3 Pc Ensuite
Dimensions 15.49 x 10.37 feet
160.63 sqft
Similar Properties(No results)
Mortgage Calculator
Calculate your estimated monthly mortgage payment
Price
$499,000
$
%
%
Total cost of mortgage
$0
Monthly payment
By clicking Save, we will calculate your estimated mortgage for all properties using the saved values (down payment percentage, interest rate, and amortization).
The accuracy and applicability of this calculator are not guaranteed.